

BEDS4
BATHS2 full 1 partial
SQUARE FEET2,359
MLS#8929717
STATUSActive
PROPERTY TYPEResidential - Single Family
SUBDIVISIONMilwood
SCHOOLAustin ISD
Property Description
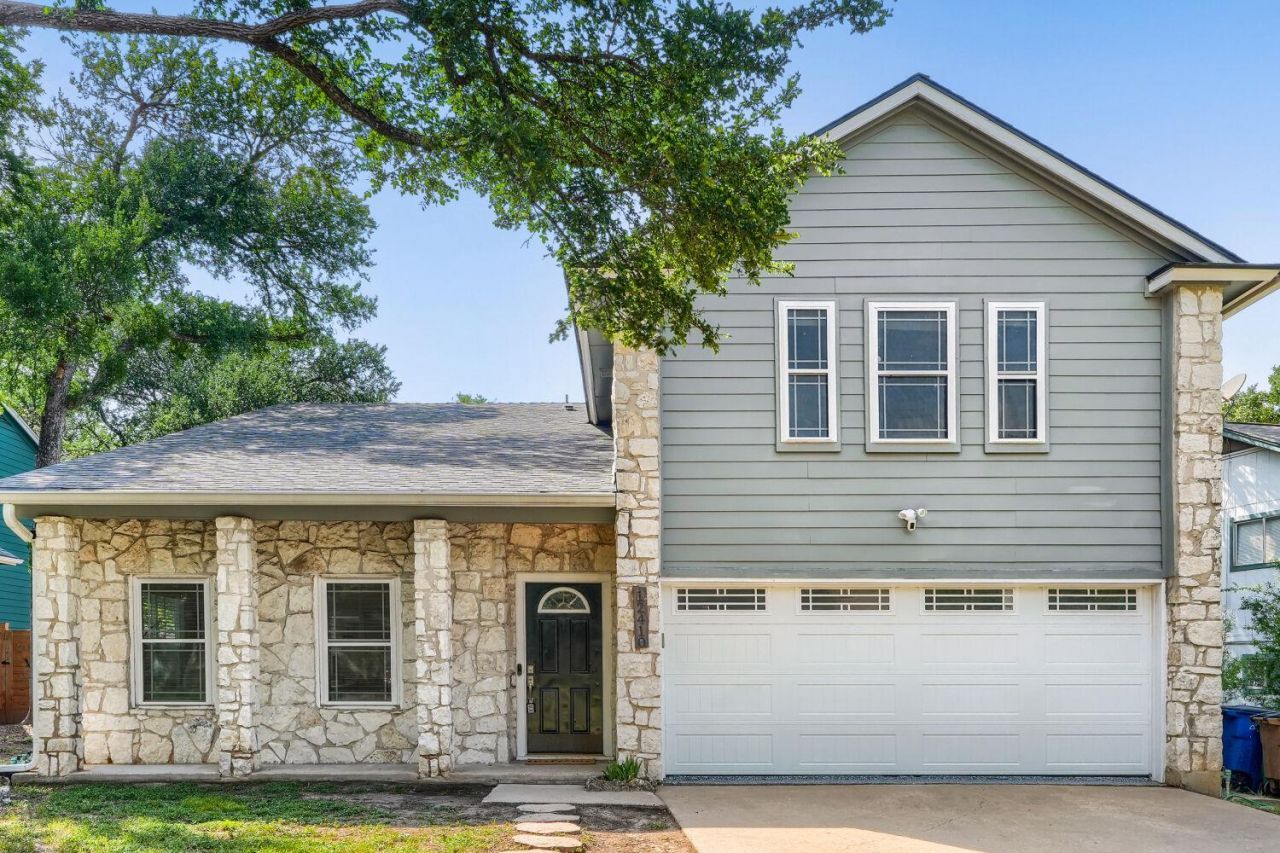
Beautifully updated home in highly sought-after non-HOA Milwood neighborhood with highly ranked schools! Spacious and thoughtfully designed, two story home offers the perfect blend of comfort and functionality for both everyday living and entertaining. The first floor features newly installed luxury vinyl flooring throughout, creating a fresh and modern feel. The fully remodeled primary bathroom serves as a private retreat with a spa-inspired walk-in shower. The kitchen is equipped with stainless steel appliances, a sunny breakfast area, and overlooks the expansive backyard shaded by mature trees for added privacy and charm. Full home renovations including a fully remodeled kitchen, updated bathrooms, refreshed bedrooms, new flooring and carpeting, upgraded lighting and finishes, garage epoxy flooring, exterior decking improvements, landscaping, fencing, and extensive interior modernization throughout the home. Step outside to enjoy the oversized covered patio spanning nearly the full width of the home ideal for relaxing, entertaining, or outdoor dining with ample yard space remaining for a pool, play area, or pets. Ideally located within walking distance to Elementary schools, the public library, both campuses of Austin International School, parks, community garden, restaurants, and more, this home combines space, convenience, and lifestyle in one exceptional setting. Neighborhood with strong community engagement.
Property Features
Property Type: Residential - Single Family
Cooling: Central Air
Fireplaces: 1
Garage: 2 car attached
Heating: Central, Natural Gas
Lot Size: 0.19 Acres
Roof Type: Asphalt
Stories: 2.0
Taxes: $11,731
Year Built: 1984
Amenities
Ceiling Fan(s)
High Ceilings
Interior Steps
Multiple Dining Areas
Multiple Living Areas
Stackable W/D Connections
Walk-In Closet(s)
No Exterior Steps
Feature Descriptions
Appliances: Dishwasher, Disposal, Microwave, Free-Standing Gas Oven, Free-Standing Gas Range, Washer/Dryer Stacked, See Remarks
Area #: 1N
Community Features: Library, Park, Playground, Pool, Sport Court(s)/Facility, Tennis Court(s)
Days on Site: 25
Exterior: HardiPlank Type, Stone Veneer
Fencimg: Back Yard, Gate, Privacy, Wood, See Remarks
Fireplace: Family Room, Gas Log, Recreation Room
Flood Plain: No
Flooring: Carpet, Vinyl
Lot: Level, Sprinkler - In-ground, Trees-Medium (20 Ft - 40 Ft)
Parcel#: 02640803230000
Parking: Attached, Garage Door Opener, Garage Faces Front
Parking Notes: Attached, Garage Door Opener, Garage Faces Front
Patio/Porch: Covered, Deck, Front Porch, Rear Porch
Sewer: Public Sewer
Utilities: Electricity Available, Internet-Cable, Natural Gas Available, Phone Available
Water: Public
Window: Double Pane Windows, Window Treatments
Local Schools
High School: Anderson
Middle School: Murchison
Elementary School: Summitt
School District: Austin ISD
Listed By / Shown By
Listed By
Agency Name: Keller Williams Realty
Agency Contact: (512) 865-0513
Shown By
Agent Name: Jill Marsh
Agent Phone: (512) 940-6644
Agency Title: Realty Capital City

Estimate Your Payment
Estimated Payment
$ 2,802.58 per month $1,613.54 Principal & Interest $977.58 Property Tax $211.46 Homeowner's Insurance
12410 Blossomwood Dr | MLS# 8929717
This single family home located at 12410 Blossomwood Dr, Austin, TX 78727 is currently listed for sale with an asking price of $725,000. This property was built in 1984 and has 4 bedrooms and 2 full and 1 partial baths with 2359 sq. ft. Blossomwood Dr is located in the Milwood subdivision within the Austin ISD school district. Search Milwood real estate on jmarsh.rmcapitalcity.com today.