

BEDS4
BATHS3 full 1 partial
SQUARE FEET2,392
MLS#4661313
STATUSActive
PROPERTY TYPEResidential - Single Family
SUBDIVISIONLariat
SCHOOLLiberty Hill ISD
Property Description
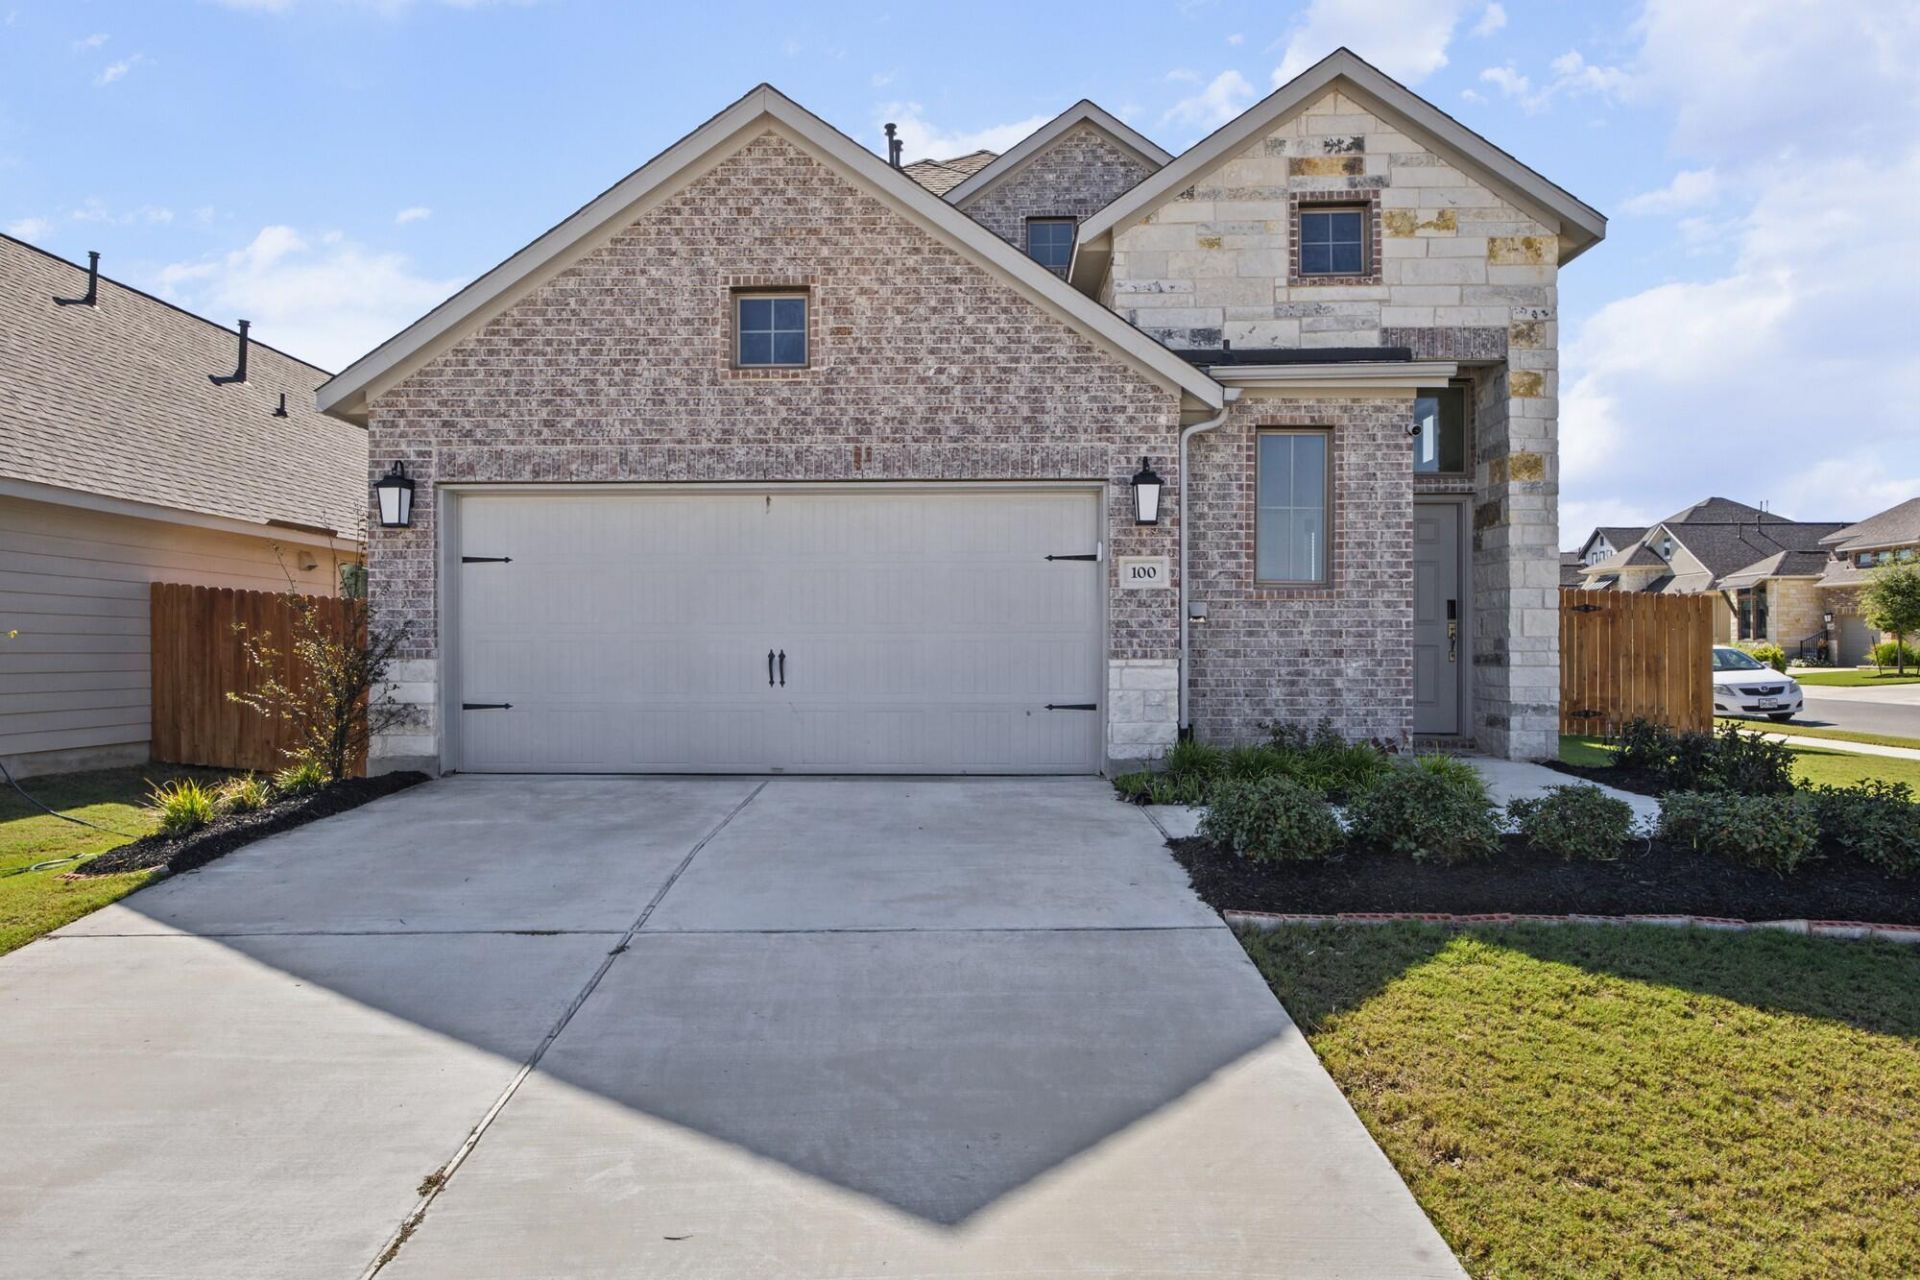
Beautiful north-facing corner-lot home built in 2024 in Liberty Hill's Lariat community! This 4-bedroom, 3.5-bath home features 2,392 sq. ft. on a 6,500 sq. ft. lot with a spacious backyard. Soaring 19-foot ceilings and expansive windows bring abundant natural light to the open-concept living area.The kitchen features a large island and walk-in pantry. The main-floor primary suite includes dual vanities and two walk-in closets. Upstairs features 3 bedrooms with private en-suite bathroom, along with a versatile loft.Features include a living room ceiling fan, extended covered patio, 7-zone sprinkler system, mudroom, utility room, and 2-car garage. Owner-added upgrades include a whole-home water softener, under-sink water purification system, 240V EV charging outlet in the garage, and ceiling fans in the primary bedroom, loft, and ensuite guest bedroom. Lariat amenities include a community pool, walking trails, and dog park.
Property Features
Property Type: Residential - Single Family
Cooling: Central Air
Fenced: Yes
Garage: 2 car attached
Heating: Central
Lot Size: 0.15 Acres
Roof Type: Composition
Stories: 2.0
Taxes: $11,510
Year Built: 2024
Amenities
Bidet
Ceiling Fan(s)
High Ceilings
Quartz Counters
Gas Dryer Hookup
Entrance Foyer
High Speed Internet
Open Floorplan
Pantry
Primary Bedroom on Main
Recessed Lighting
Smart Home
Smart Thermostat
Walk-In Closet(s)
Washer Hookup
WaterSense Fixture(s)
Electric Car Plug-in
Gutters Partial
Feature Descriptions
Accessibility: Visitable
Appliances: Built-In Electric Oven, Built-In Gas Range
Area #: CLN
Community Features: Business Center, Clubhouse, Cluster Mailbox, Common Grounds, Dog Park, Fishing, High Speed Internet, Picnic Area, Playground, Sidewalks, Street Lights, Underground Utilities
Exterior: Brick, Masonry â?? All Sides, Stone
Fencimg: Fenced
Flood Plain: No
Flooring: Carpet, Tile, Vinyl
HOA Fee: $70/ Monthly
Laundry: Gas Dryer Hookup, Washer Hookup
Lot: Corner Lot
Parcel#: R650046
Parking: Attached, Garage
Parking Notes: Attached, Garage
Patio/Porch: Patio
Security: yes
Security: 24 Hour Security, Fire Alarm, Fire Sprinkler System, Key Card Entry, Panic Alarm, Prewired, Secured Garage/Parking, Security Lights, Security System, Smoke Detector(s)
Sewer: Municipal Utility District (MUD)
Special View Info: Neighborhood
Utilities: Electricity Connected, Internet-Fiber, Natural Gas Connected, Sewer Connected, Water Connected
Water: Municipal Utility District (MUD)
Window: Blinds, Double Pane Windows, ENERGY STAR Qualified Windows, Insulated Windows, Screens
Local Schools
High School: Legacy Ranch
Middle School: Liberty Hill (Liberty Hill)
Elementary School: LouineNoble
School District: Liberty Hill ISD
Listed By / Shown By
Listed By
Agency Name: Beycome Brokerage Realty LLC
Agency Phone: (804) 656-5007
Shown By
Agent Name: Jill Marsh
Agent Phone: (512) 940-6644
Agency Title: Realty Capital City

Estimate Your Payment
Estimated Payment
$ 2,104.51 per month $1,012.63 Principal & Interest $959.17 Property Tax $132.71 Homeowner's Insurance
100 Danielson St | MLS# 4661313
This single family home located at 100 Danielson St , Liberty Hill, TX 78642 is currently listed for sale with an asking price of $455,000. This property was built in 2024 and has 4 bedrooms and 3 full and 1 partial baths with 2392 sq. ft. Danielson St is located in the Lariat subdivision within the Liberty Hill ISD school district. Search Lariat real estate on jmarsh.rmcapitalcity.com today.