

BEDS3
BATHS2 full 1 partial
SQUARE FEET2,245
MLS#4895607
STATUSActive
PROPERTY TYPEResidential - Single Family
SUBDIVISIONQuarry Spgs
SCHOOLSanMarcosCONSISD
Property Description
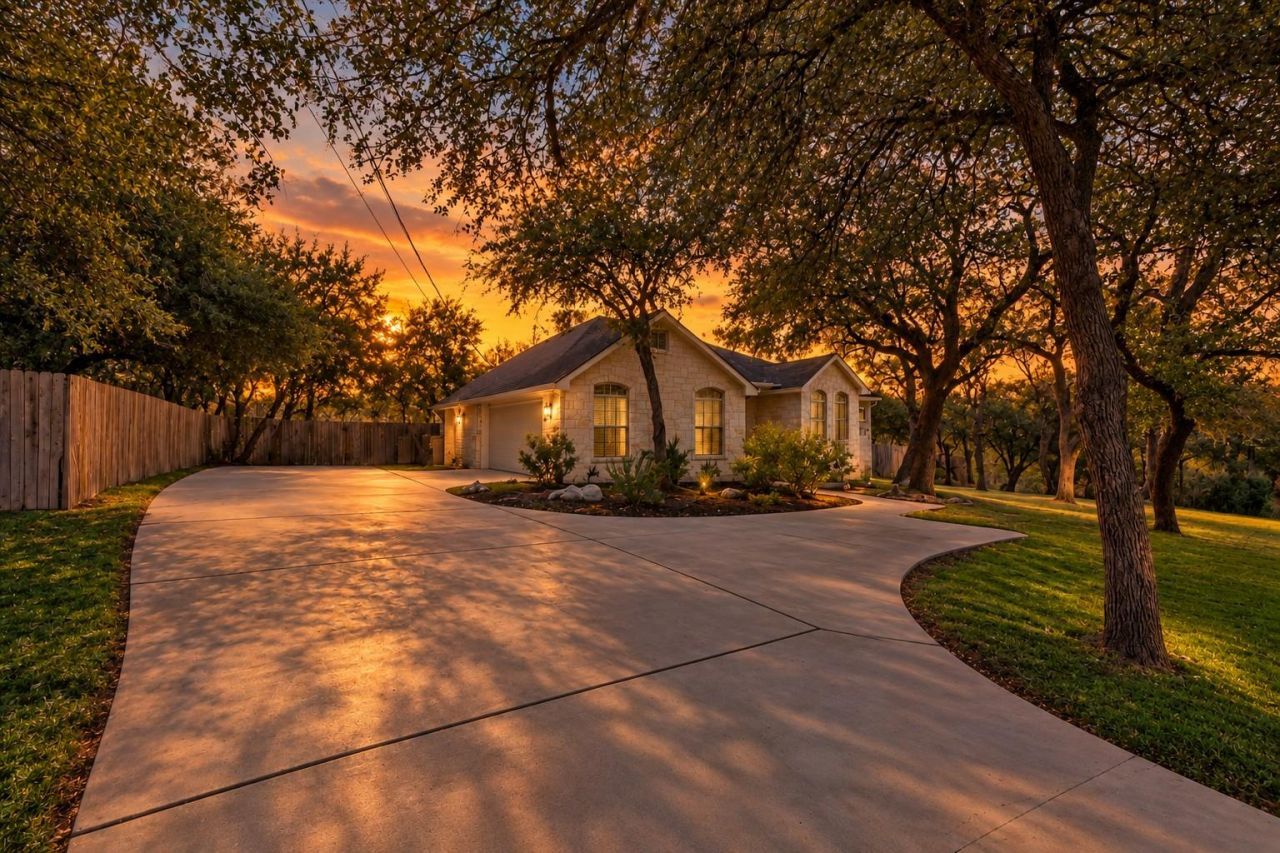
Nearly one acre on an oversized corner lot with an in-ground pool in San Marcos' Quarry Springs community! Mature oaks shade the expansive front yard and make a warm first impression. Inside, the open living area centers on a wood-burning fireplace, and the kitchen offers generous counter space for easy entertaining. Work from home in the dedicated office, where large windows overlook the tree-lined front yard. Out back, the covered patio overlooks the pool and a spacious backyard, perfect for Texas summers. The floored attic adds abundant storage. Residents also enjoy a private 16-acre walking and hiking trail through the community's historic quarry. Fresh paint throughout. Just 10 minutes from Texas State University and minutes from the San Marcos outlet malls and the San Marcos River, with easy access to dining and shopping. Come enjoy the San Marcos lifestyle!
Upcoming Open Houses
Open House Saturday October 24th, 11:00am - 2:00pm
Open House Sunday October 25th, 1:00pm - 4:00pm
Property Features
Property Type: Residential - Single Family
Cooling: Ceiling Fan(s), Central Air, Electric, Heat Pump
Fenced: Yes
Fireplaces: 1
Garage: 2 car attached
Heating: Central, Electric, Fireplace(s), Forced Air
Lot Size: 0.85 Acres
Roof Type: Asphalt, Shingle
Stories: 1.0
Taxes: $7,316
Year Built: 2007
Amenities
Breakfast Bar
Ceiling Fan(s)
Crown Molding
Double Vanity
Entrance Foyer
French Doors
Granite Counters
High Speed Internet
Recessed Lighting
Primary Bedroom on Main
No Interior Steps
Open Floorplan
Pantry
Walk-In Closet(s)
Soaking Tub
Tray Ceiling(s)
Electric Dryer Hookup
Washer Hookup
Study/Home Office
Lighting
Private Yard
Feature Descriptions
Appliances: Dishwasher, Disposal, Free-Standing Electric Oven, Plumbed For Ice Maker, Free-Standing Electric Range, Vented Exhaust Fan
Area #: HS
Door Features: French Doors
Exterior: Masonry â?? All Sides
Fencimg: Back Yard, Fenced, Gate, Perimeter, Privacy, Wood
Fireplace: Living Room, Masonry, Raised Hearth, Wood Burning
Flood Plain: No
Flooring: Tile, Wood
HOA Fee: $100/ Annually
Laundry: Electric Dryer Hookup, Washer Hookup
Lot: Back Yard, Corner Lot, Front Yard, Landscaped, Trees-Large (Over 40 Ft), Trees-Moderate
Parcel#: R62998
Parking: Additional Parking, Attached, Driveway, Garage, Garage Door Opener, Garage Faces Side, Off Street, RV Access/Parking
Parking Notes: Additional Parking, Attached, Driveway, Garage, Garage
Patio/Porch: Covered, Patio, Porch
Pool: Fenced, Filtered, In Ground, Outdoor Pool
Security: Fire Alarm
Sewer: Private Sewer
Swimming Pool: Yes
Utilities: Cable Available, Electricity Connected, Internet-Cable, Natural Gas Not Available, Phone Available, Water Connected
Water: Public
Window: Blinds, Drapes, Double Pane Windows, Vinyl Windows
Local Schools
High School: San Marcos
Middle School: Miller
Elementary School: Hernandez
School District: SanMarcosCONSISD
Listed By / Shown By
Listed By
Agency Name: Realty of America, LLC
Agency Phone: (512) 788-9495
Shown By
Agent Name: Jill Marsh
Agent Phone: (512) 940-6644
Agency Title: Realty Capital City

Estimate Your Payment
Estimated Payment
$ 1,868.28 per month $1,112.78 Principal & Interest $609.67 Property Tax $145.83 Homeowner's Insurance
100 Quarry Springs Dr | MLS# 4895607
This single family home located at 100 Quarry Springs Dr, San Marcos, TX 78666 is currently listed for sale with an asking price of $500,000. This property was built in 2007 and has 3 bedrooms and 2 full and 1 partial baths with 2245 sq. ft. Quarry Springs Dr is located in the Quarry Spgs subdivision within the SanMarcosCONSISD school district. Search Quarry Spgs real estate on jmarsh.rmcapitalcity.com today.