

BEDS3
BATHS2 full 1 partial
SQUARE FEET2,355
MLS#5853968
STATUSActive
PROPERTY TYPEResidential - Single Family
SUBDIVISIONCapitol Ridge
SCHOOLEanes ISD
Property Description
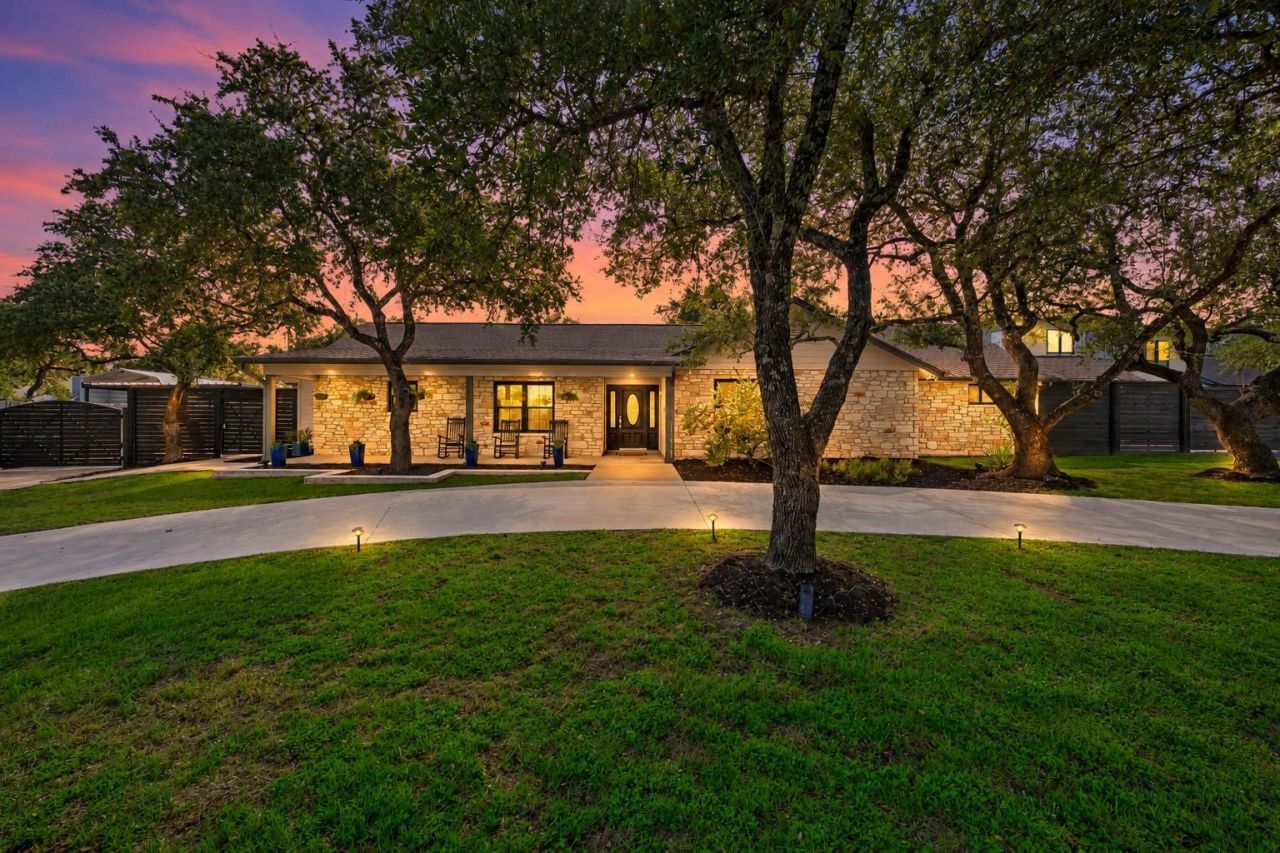
Tucked beneath majestic live oaks on a quiet cul-de-sac, this beautifully updated single-story ranch home sits on a rare 1.04-acre lot in highly sought-after Eanes ISD. Blending rustic-modern charm with relaxed lake living, this 3-bedroom, 2.5-bath home offers 2,355 square feet of inviting living space, a dedicated office, and exceptional privacy.The spacious kitchen features modern cabinetry, beautiful countertops, stainless steel appliances, a gas cooktop, and generous storage. The luxurious primary suite offers a spa-inspired bath with soaking tub, walk-in shower, and two walk-in closets. Extensive improvements include remodeled kitchen and bathrooms, wood flooring, triple-glazed windows, a newer roof, and a new HVAC system.Outside, the expansive fenced backyard is shaded by mature live oaks and features a pergola, garden, and separate workshop. A circular driveway, electric gates, modern carport, and Tesla wall charger add convenience and functionality.Enjoy neighborhood lake access with a boat ramp, community dock, designated swimming area, pool, and park, plus easy access to local favorites JoJos Bakery and Civil Goat Coffee. Just minutes from Westlake and downtown Austin, this exceptional property offers the rare combination of acreage, privacy, and an active lake lifestyle.See complete list of improvements in documents.
Upcoming Open Houses
Open House Friday October 23rd, 4:00pm - 6:00pm
Open House Sunday October 25th, 1:00pm - 3:00pm
Property Features
Property Type: Residential - Single Family
Cooling: Central Air, Electric
Fenced: Yes
Fireplaces: 1
Heating: Central, Electric
Lot Size: 1.04 Acres
Roof Type: Composition, Shingle
Stories: 1.0
Taxes: $13,280
Year Built: 1983
Amenities
Breakfast Bar
Ceiling Fan(s)
Double Vanity
Open Floorplan
Primary Bedroom on Main
Walk-In Closet(s)
No Exterior Steps
Private Yard
Feature Descriptions
Appliances: Cooktop, Dishwasher, Disposal, Exhaust Fan, Gas Cooktop, Electric Oven, Double Oven, Stainless Steel Appliance(s), Gas Water Heater
Area #: 8W
Body of Water: Lake Austin
Days on Site: 1
Exterior: Masonry â?? Partial, Wood Siding
Fencimg: Fenced, Wood
Fireplace: Living Room
Flood Plain: No
Flooring: Carpet, Tile, Wood
Lot: Many Trees, Trees-Medium (20 Ft - 40 Ft)
Parcel#: 01293807220000
Parking: Carport, Circular Driveway
Parking Notes: Carport, Circular Driveway
Patio/Porch: Covered, Patio
Restrictions: Covenant, Deed Restrictions
Security: Carbon Monoxide Detector(s), Smoke Detector(s)
Sewer: Septic Tank
Special View Info: Trees/Woods
Utilities: Electricity Connected, Propane
Water: Municipal Utility District (MUD)
Window: ENERGY STAR Qualified Windows, Insulated Windows, Low Emissivity Windows, Screens, Triple Pane Windows
Local Schools
High School: Westlake
Middle School: West Ridge
Elementary School: Barton Creek
School District: Eanes ISD
Listed By / Shown By
Listed By
Agency Name: Compass RE Texas, LLC
Agency Phone: (512) 575-3644
Shown By
Agent Name: Jill Marsh
Agent Phone: (512) 940-6644
Agency Title: Realty Capital City

Estimate Your Payment
Estimated Payment
$ 4,190.28 per month $2,726.32 Principal & Interest $1,106.67 Property Tax $357.29 Homeowner's Insurance
10001 Cerro Alto Cv | MLS# 5853968
This single family home located at 10001 Cerro Alto Cv, Austin, TX 78733 is currently listed for sale with an asking price of $1,225,000. This property was built in 1983 and has 3 bedrooms and 2 full and 1 partial baths with 2355 sq. ft. Cerro Alto Cv is located in the Capitol Ridge subdivision within the Eanes ISD school district. Search Capitol Ridge real estate on jmarsh.rmcapitalcity.com today.