

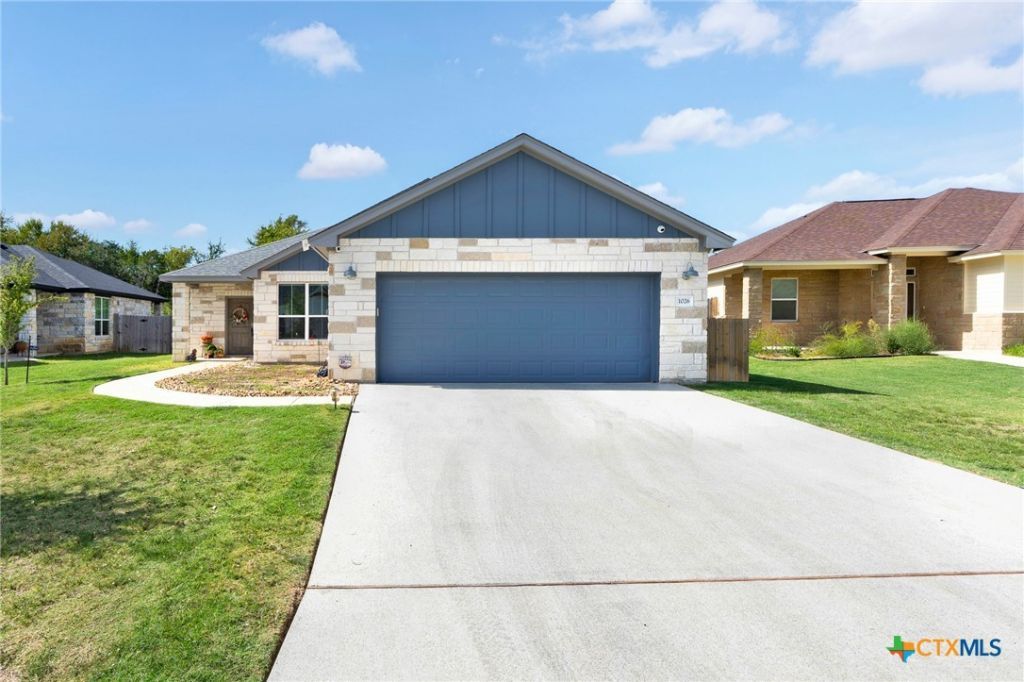
BEDS3
BATHS2 full
SQUARE FEET2,078
MLS#628415
STATUSActive
PROPERTY TYPEResidential - Single Family
SUBDIVISIONAtascosa Estates
SCHOOLTemple ISD
Property Description
Step inside and discover a home that feels warm, welcoming, and ready for its next chapter. Featuring a spacious, open-concept family room, this inviting home offers the perfect setting for gathering with loved ones, entertaining friends, or simply relaxing after a long day. The open layout creates a wonderful sense of space and connection, making everyday living feel effortless. The home has professional custom outside lighting. Pride of ownership shines throughout this well-maintained property. Outside, the beautifully coated driveway adds a clean, polished touch, while charming stone garden accents along both sides of the home provide character and curb appeal. Thoughtful details and a well-cared-for exterior make this home a pleasure to come home to. If you're looking for a home that combines comfortable living, an inviting atmosphere, and appealing outdoor details, this is one you'll want to see in person! Close to all shopping and Fort Cavasos is just about 25 mins away. Come explore the possibilities and imagine making this wonderful home your own.
Property Features
Property Type: Residential - Single Family
Cooling: 1 Unit
Garage: 2 car attached
Home Style: Traditional
Lot Size: 0.19 Acres
Roof Type: Composition, Shingle
Stories: 1.0
Year Built: 2022
Amenities
Built-in Features
Ceiling Fan(s)
Separate/Formal Dining Room
Double Vanity
Garden Tub/Roman Tub
Multiple Dining Areas
Recessed Lighting
Separate Shower
Walk-In Closet(s)
Breakfast Area
Custom Cabinets
Eat-in Kitchen
Kitchen Island
Covered Patio
Other
Porch
Private Yard
See Remarks
Feature Descriptions
Appliances: Dishwasher, Electric Range, Disposal, Oven, Refrigerator, Water Heater, Microwave
Body of Water: None
Community Features: None
Exterior: Masonry
Fencing: Back Yard, Wood
Fireplace: Living Room
Flooring: Tile
Formal Dining: Yes
Laundry: Laundry Room
Parcel#: 505588
Parking: Attached, Garage
Parking Notes: Attached, Garage
Patio/Porch: Covered, Patio, Porch
Security: Smoke Detector(s)
Sewer: Not Connected (at lot), Public Sewer
Utilities: Cable Available, Electricity Available
Water: Not Connected (at lot), Public
Local Schools
High School: Temple High School
Middle School: Bonham Middle School
Elementary School: Western Hills Elementary
School District: Temple ISD
Listed By / Shown By
Listed By
Agency Name: All City Real Estate Ltd. Co
Agency Phone: (866) 277-6005
Shown By
Agent Name: Jill Marsh
Agent Phone: (512) 940-6644
Agency Title: Realty Capital City

Estimate Your Payment
Estimated Payment
$ 803.00 per month $709.96 Principal & Interest $0.00 Property Tax (data not provided by mls) $93.04 Homeowner's Insurance
1026 Antelope Trail | MLS# 628415
This single family home located at 1026 Antelope Trail, Temple, TX 76504 is currently listed for sale with an asking price of $319,000. This property was built in 2022 and has 3 bedrooms and 2 full baths with 2078 sq. ft. Antelope Trail is located in the Atascosa Estates subdivision within the Temple ISD school district. Search Atascosa Estates real estate on jmarsh.rmcapitalcity.com today.