

BEDS3
BATHS2 full 1 partial
SQUARE FEET2,442
MLS#4146587
STATUSActive
PROPERTY TYPEResidential - Single Family
SUBDIVISIONSpicewood At Balcones Villages
SCHOOLRound Rock ISD
Property Description
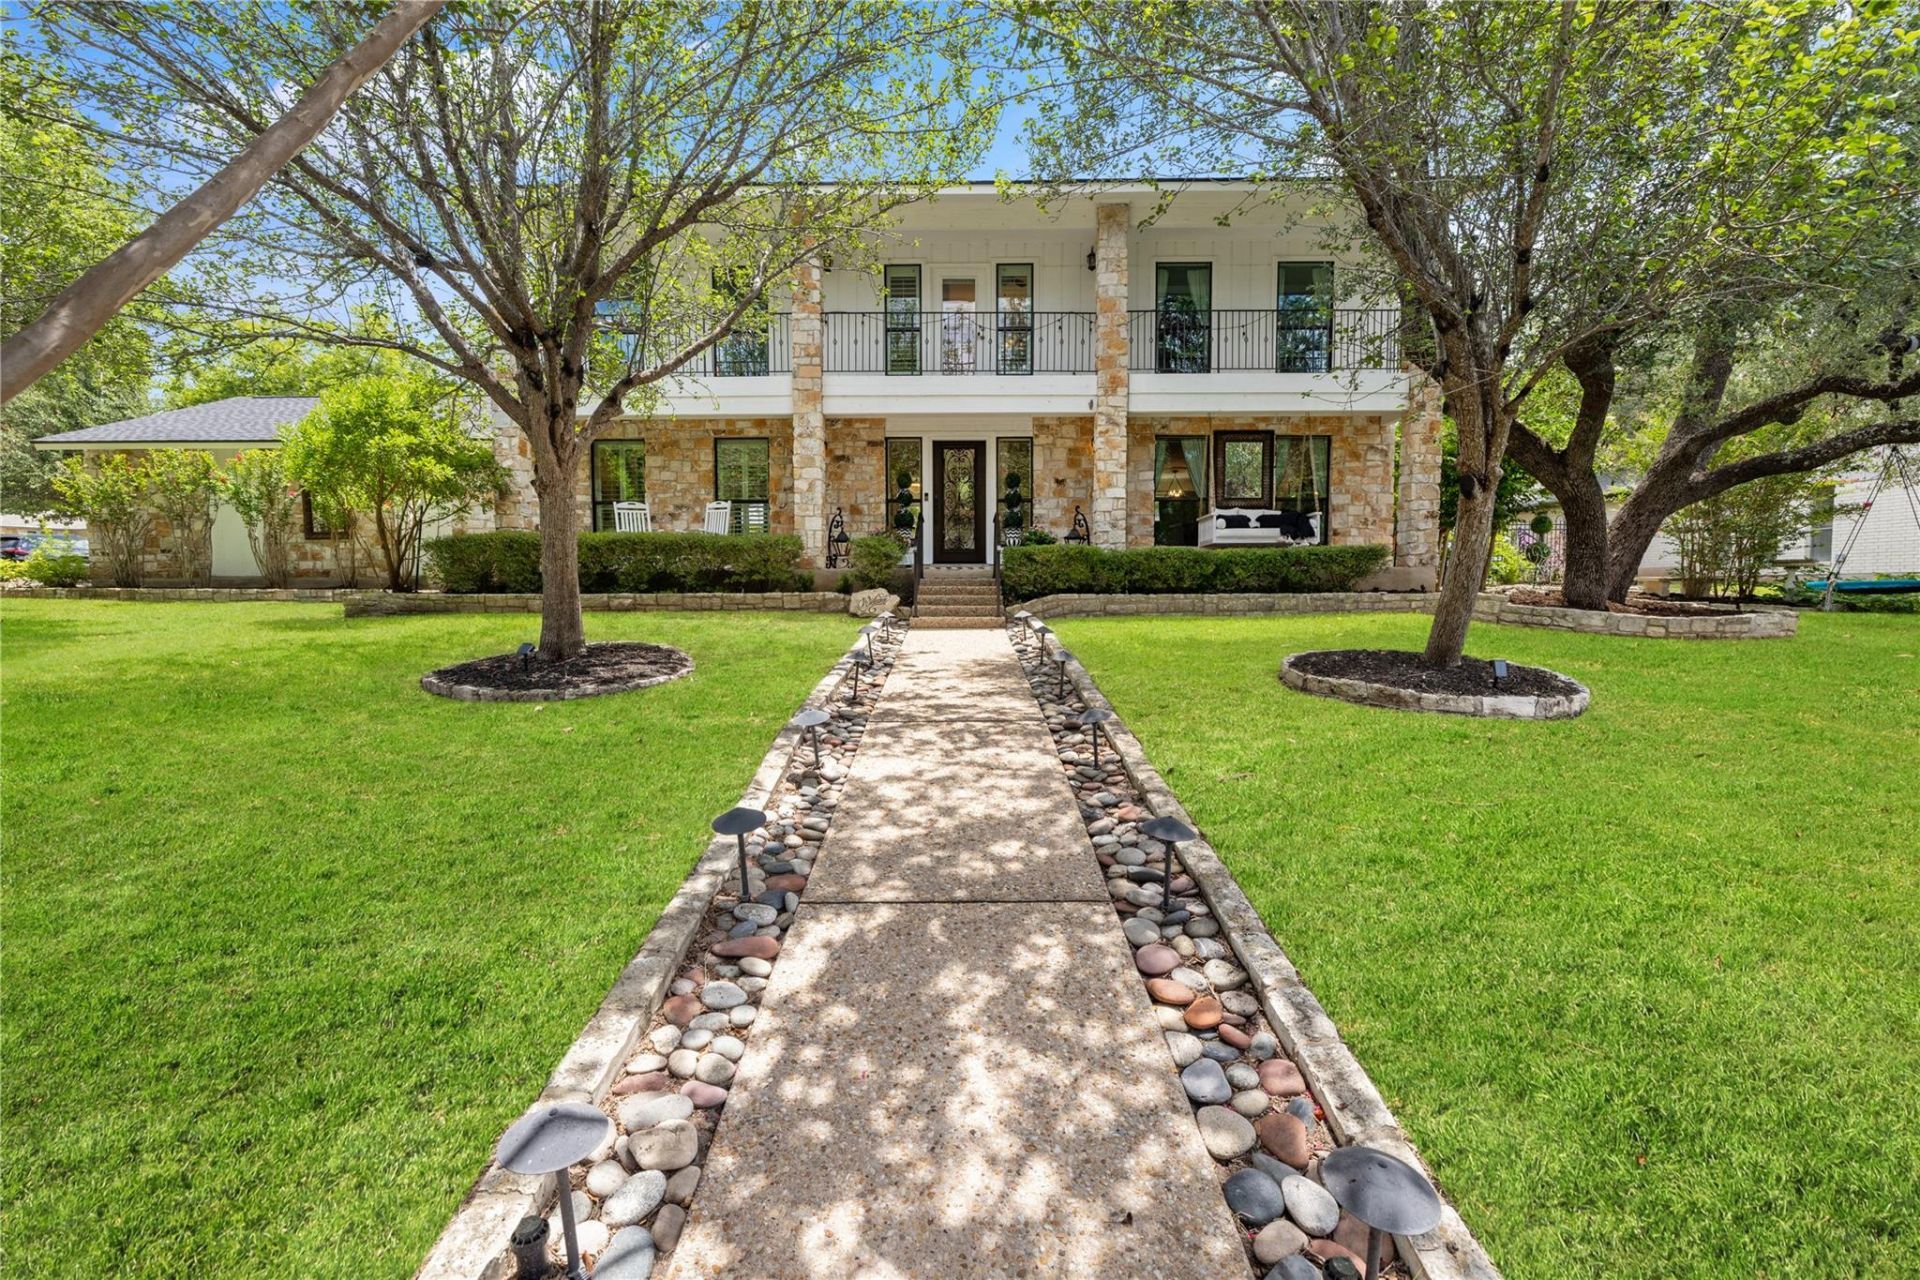
Beautiful 3 bedroom 2.5 bath home with recent updates on a large corner lot on coveted Plumewood Drive! The sellers are the 2nd owners of this well-loved home that boasts great curb appeal and established landscaping. Plenty of room on this lot to add on additional square footage or build out a master suite on the main floor. New roof, hot water heater, front door, engineered hardwood floors, light fixtures and more! Spacious laundry room and 2-car garage with ample storage. Esteemed Round Rock ISD schools.
Property Features
Property Type: Residential - Single Family
Cooling: Ceiling Fan(s), Central Air, Electric
Fenced: Yes
Fireplaces: 2
Garage: 2 car attached
Heating: Ceiling, Central, Electric, Fireplace(s), Heat Pump, Wo
Lot Size: 0.31 Acres
Roof Type: Composition, Shingle
Stories: 2.0
Taxes: $6,867
Year Built: 1978
Amenities
Ceiling Fan(s)
Chandelier
Granite Counters
Quartz Counters
Crown Molding
Electric Dryer Hookup
Gas Dryer Hookup
Eat-in Kitchen
French Doors
High Speed Internet
Interior Steps
Kitchen Island
Multiple Dining Areas
Multiple Living Areas
Natural Woodwork
Recessed Lighting
Smart Thermostat
Soaking Tub
Storage
Walk-In Closet(s)
Washer Hookup
Balcony
Exterior Steps
Garden
Lighting
Private Yard
Feature Descriptions
Appliances: Built-In Electric Oven, Convection Oven, Dishwasher, Disposal, Dryer, Electric Cooktop, Microwave, RNGHD, Free-Standing Refrigerator, Self Cleaning Oven, Stainless Steel Appliance(s), Vented Exhaust Fan, Washer/Dryer, Electric Water Heater
Area #: NW
Body of Water: Lake Travis
Community Features: See Remarks, Clubhouse, Curbs, High Speed Internet, Park, Planned Social Activities, Playground, Pool, Sidewalks, Street Lights, Tennis Court(s), Underground Utilities
Days on Site: 3
Door Features: French Doors
Exterior: HardiPlank Type, ICAT Recessed Lighting, Blown-In In
Fencimg: Back Yard, Fenced, Gate, Wrought Iron
Fireplace: Living Room, Masonry, Primary Bedroom, Raised Hearth, Stone, Wood Burning
Flood Plain: No
Flooring: Tile, Wood
Laundry: Electric Dryer Hookup, Gas Dryer Hookup, Washer Hookup
Lot: Back Yard, Close to Clubhouse, Corner Lot, Curbs, Front Yard, Landscaped, Level, Native Plants, Near Golf Course, Public Maintained Road, Trees-Large (Over 40 Ft)
Lot Dimensions: 100 X 135
Parcel#: 01661907010000
Parking: Attached, Door-Single, Driveway, Garage, Garage Door Opener, Garage Faces Side, Kitchen Level, Oversized
Parking Notes: Attached, Door-Single, Driveway, Garage, Garage Door O
Patio/Porch: Covered, Front Porch, Patio, Rear Porch
Pool: See Remarks
Restrictions: Deed Restrictions
Security: yes
Security: Prewired, Security System, Security System Owned, Smoke Detector(s)
Sewer: Public Sewer
Special View Info: Neighborhood
Utilities: Cable Connected, Electricity Available, Electricity Connected, Internet-Cable, Phone Available, Phone Connected, Sewer Available, Sewer Connected, Underground Utilities, Water Available, Water Connected
Water: Public
Window: Aluminum Frames, Blinds, Drapes, Double Pane Windows, Plantation Shutters, Window Treatments
Local Schools
High School: Westwood
Middle School: Canyon Vista
Elementary School: Spicewood
School District: Round Rock ISD
Listed By / Shown By
Listed By
Agency Name: Keller Williams - Lake Travis
Agency Phone: (512) 263-9090
Shown By
Agent Name: Jill Marsh
Agent Phone: (512) 940-6644
Agency Title: Realty Capital City

Estimate Your Payment
Estimated Payment
$ 2,963.62 per month $2,114.29 Principal & Interest $572.25 Property Tax $277.08 Homeowner's Insurance
10507 Plumewood Dr | MLS# 4146587
This single family home located at 10507 Plumewood Dr, Austin, TX 78750 is currently listed for sale with an asking price of $950,000. This property was built in 1978 and has 3 bedrooms and 2 full and 1 partial baths with 2442 sq. ft. Plumewood Dr is located in the Spicewood At Balcones Villages subdivision within the Round Rock ISD school district. Search Spicewood At Balcones Villages real estate on jmarsh.rmcapitalcity.com today.