

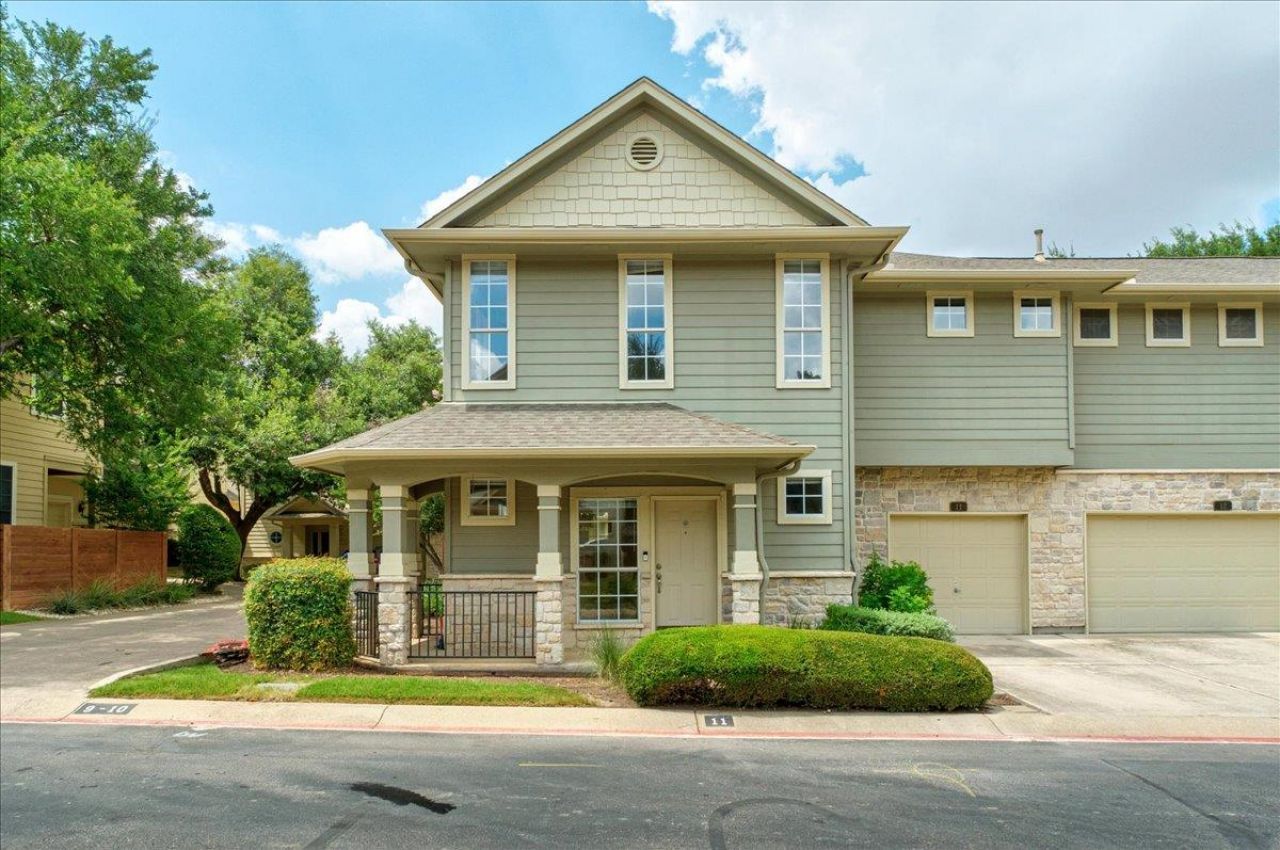
BEDS3
BATHS2 full 1 partial
SQUARE FEET1,382
MLS#1180641
STATUSActive Under Contract
PROPERTY TYPEResidential - Condominium
SUBDIVISIONCourtyard Homes At Anderson Oaks Condo
SCHOOLRound Rock ISD
Property Description
Welcome to this well-maintained townhome in the heart of Northwest Austin! This inviting home features a bright, open floor plan with functional living and dining areas, ample storage, and comfortable bedrooms designed for everyday living. Enjoy a private patio, low-maintenance lifestyle, and a peaceful community setting with a neighborhood pool and gym. Conveniently located near Highway 183, SH-45, shopping, dining, parks, and major employers, with access to highly rated Round Rock ISD schools; Purple Sage Elementary, Noel Grisham Middle and Westwood High School. No matter your situation, this move-in-ready home offers the perfect combination of comfort, convenience, and location.
Property Features
Property Type: Residential - Condominium
Cooling: Central Air
Fireplaces: 1
Garage: 1 car attached
Heating: Central
Lot Size: unknown
Roof Type: Composition
Stories: 2.0
Taxes: $5,673
Year Built: 2001
Amenities
Breakfast Bar
Double Vanity
Interior Steps
Pantry
Feature Descriptions
Appliances: Dishwasher, Free-Standing Gas Range, Refrigerator, Washer/Dryer
Area #: NW
Community Features: Gated
Days on Site: 5
Exterior: Masonry ??? All Sides, Frame, Stone, Stone Veneer
Fencimg: Privacy, Wood
Fireplace: Gas Log, Living Room
Flood Plain: No
Flooring: Carpet, Tile
HOA Fee: $466.95/ Monthly
Lot Dimensions: unknown
Parcel#: 16348500000011
Parking: Attached, Garage Door Opener, Garage Faces Front
Parking Notes: Attached, Garage Door Opener, Garage Faces Front
Patio/Porch: Covered, Rear Porch
Pool: Above Ground
Restrictions: City Restrictions, Deed Restrictions, Zoning
Sewer: Municipal Utility District (MUD)
Swimming Pool: Yes
Utilities: Electricity Available, Natural Gas Available
Water: Municipal Utility District (MUD)
Window: Blinds, Screens
Local Schools
High School: Westwood
Middle School: Noel Grisham
Elementary School: Purple Sage
School District: Round Rock ISD
Listed By / Shown By
Listed By
Agency Name: Compass RE Texas, LLC
Agency Contact: (903) 245-3771
Shown By
Agent Name: Jill Marsh
Agent Phone: (512) 940-6644
Agency Title: Realty Capital City

Estimate Your Payment
Estimated Payment
$ 1,225.40 per month $665.44 Principal & Interest $472.75 Property Tax $87.21 Homeowner's Insurance
11000 Anderson Mill Rd, Unit 11 | MLS# 1180641
This condo located at 11000 Anderson Mill Rd, Unit 11, Austin, TX 78750 is currently listed for sale with an asking price of $299,000. This property was built in 2001 and has 3 bedrooms and 2 full and 1 partial baths with 1382 sq. ft. Anderson Mill Rd, Unit 11 is located in the Courtyard Homes At Anderson Oaks Condo subdivision within the Round Rock ISD school district. Search Courtyard Homes At Anderson Oaks Condo real estate on jmarsh.rmcapitalcity.com today.