

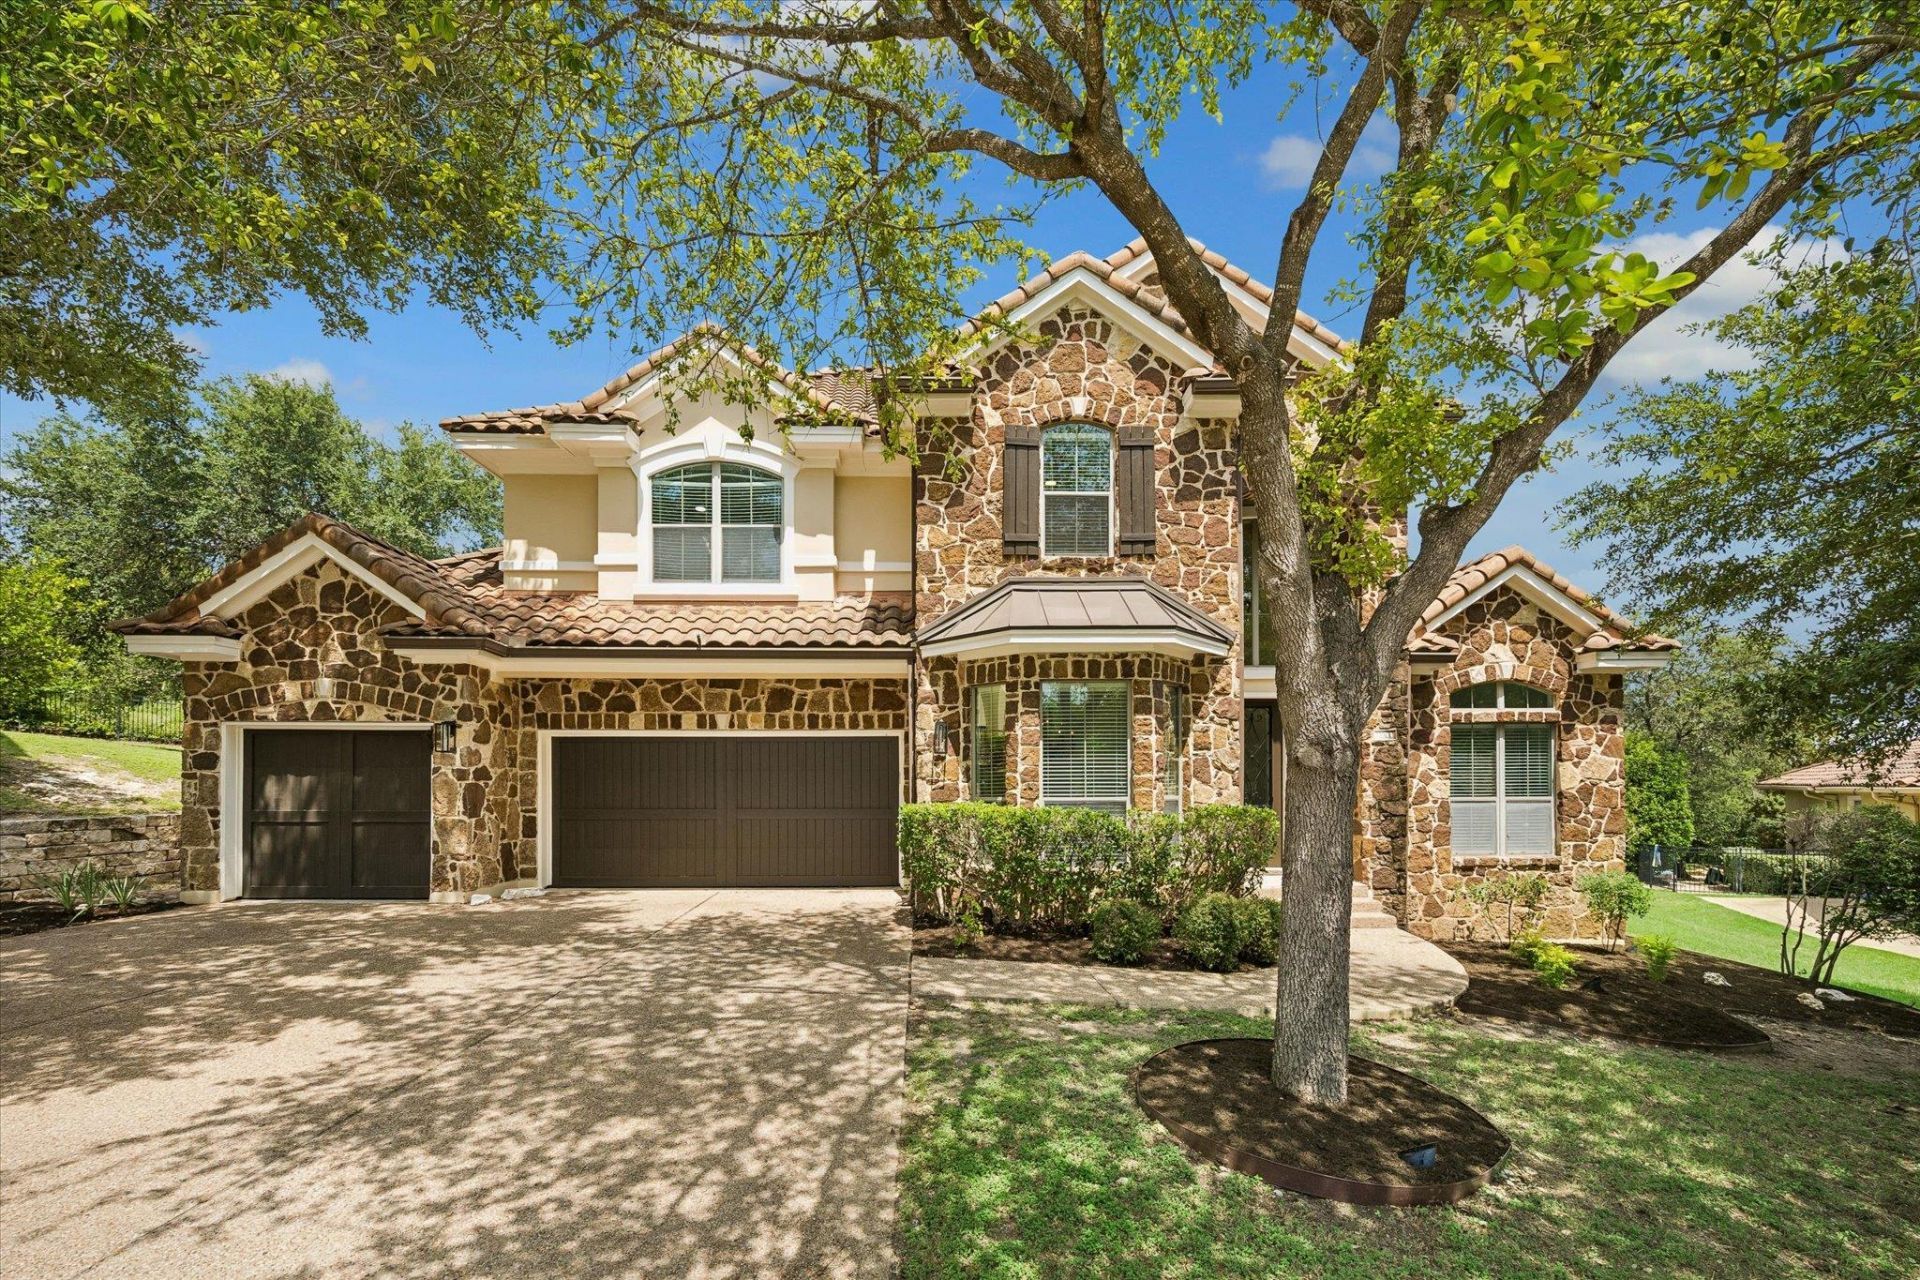
BEDS4
BATHS3 full 1 partial
SQUARE FEET3,760
MLS#1441411
STATUSActive
PROPERTY TYPEResidential - Single Family
SUBDIVISIONSteiner Ranch
SCHOOLLeander ISD
Property Description
Located in a gated neighborhood in Steiner Ranch, this beautifully updated home offers 4 bedrooms, 3-car garage, and a spacious floor plan designed for both everyday living and entertaining. The main level features soaring ceilings, fresh interior paint, updated fixtures, and a private office with French doors at the front of the home, creating the perfect work-from-home space.The primary suite is conveniently located on the main floor and includes a spacious en suite bathroom and an oversized walk-in closet. Upstairs, you'll find three additional bedrooms, a media room, and a second living area/loft, providing plenty of space to relax, play, or gather. Freshly installed carpet adds a clean, move-in-ready feel throughout the upper level.Situated on a quiet cul-de-sac, the home also offers a private backyard with room to enjoy outdoor living. Located in the highly sought-after Steiner Ranch community, residents enjoy access to exceptional amenities, top-rated schools, scenic trails, parks, and nearby Lake Austin.
Property Features
Property Type: Residential - Single Family
Cooling: Central Air
Fireplaces: 1
Garage: 3
Heating: Central
Lot Size: 0.36 Acres
Roof Type: Spanish Tile
Stories: 2.0
Taxes: $19,868
Year Built: 2006
Amenities
Ceiling Fan(s)
Granite Counters
Stone Counters
Crown Molding
Double Vanity
Dry Bar
Gas Dryer Hookup
Kitchen Island
Multiple Dining Areas
Open Floorplan
Pantry
Primary Bedroom on Main
Walk-In Closet(s)
Washer Hookup
Balcony
Gutters Full
Lighting
Private Yard
Feature Descriptions
Appliances: Built-In Electric Oven, Built-In Gas Range, Built-In Refrigerator, Cooktop, Dishwasher, Disposal, Microwave, RNGHD, Self Cleaning Oven, Stainless Steel Appliance(s)
Area #: RN
Body of Water: Lake Austin
Community Features: BBQ Pit/Grill, Clubhouse, Cluster Mailbox, Curbs, Golf, Lake, On-Site Retail, Package Service, Park, Picnic Area, Planned Social Activities, Playground, Pool, Restaurant, Sidewalks, Sport Court(s)/Facility, Tennis Court(s), Trash Pickup - Door to Door
Exterior: Stone, Stucco
Fencimg: Partial, Wrought Iron
Fireplace: Family Room, Gas
Flood Plain: No
Flooring: Carpet, Stone
HOA Fee: $1362/ Semi-Annually
Laundry: Gas Dryer Hookup, Washer Hookup
Lot: Back to Park/Greenbelt, Close to Clubhouse, Cul-De-Sac, Front Yard, Landscaped, Near Golf Course, Sprinkler - Automatic, Sprinklers In Front
Parcel#: 01394402010000
Parking: Garage, Garage Door Opener, Garage Faces Front
Parking Notes: Garage, Garage Door Opener, Garage Faces Front
Patio/Porch: Covered, Deck, Patio, Porch
Security: 24 Hour Security, Carbon Monoxide Detector(s), Fire Alarm, Gated with Guard, Smoke Detector(s)
Sewer: Municipal Utility District (MUD)
Special View Info: Golf Course, Park/Greenbelt
Utilities: Electricity Connected, Natural Gas Connected, Sewer Connected, Water Connected
Water: Municipal Utility District (MUD)
Water Features: Lake Privileges
Window: Insulated Windows, Screens
Local Schools
High School: Vandegrift
Middle School: Canyon Ridge
Elementary School: River Ridge
School District: Leander ISD
Listed By / Shown By
Listed By
Agency Name: Serhant Texas, LLC
Agency Phone: (346) 310-4739
Shown By
Agent Name: Jill Marsh
Agent Phone: (512) 940-6644
Agency Title: Realty Capital City

Estimate Your Payment
Estimated Payment
$ 4,663.76 per month $2,659.55 Principal & Interest $1,655.67 Property Tax $348.54 Homeowner's Insurance
11600 Hunters Green Trl | MLS# 1441411
This single family home located at 11600 Hunters Green Trl , Austin, TX 78732 is currently listed for sale with an asking price of $1,195,000. This property was built in 2006 and has 4 bedrooms and 3 full and 1 partial baths with 3760 sq. ft. Hunters Green Trl is located in the Steiner Ranch subdivision within the Leander ISD school district. Search Steiner Ranch real estate on jmarsh.rmcapitalcity.com today.