

BEDS3
BATHS2 full
SQUARE FEET1,560
MLS#1516771
STATUSActive
PROPERTY TYPEResidential - Single Family
SUBDIVISIONMilwood
SCHOOLAustin ISD
Property Description
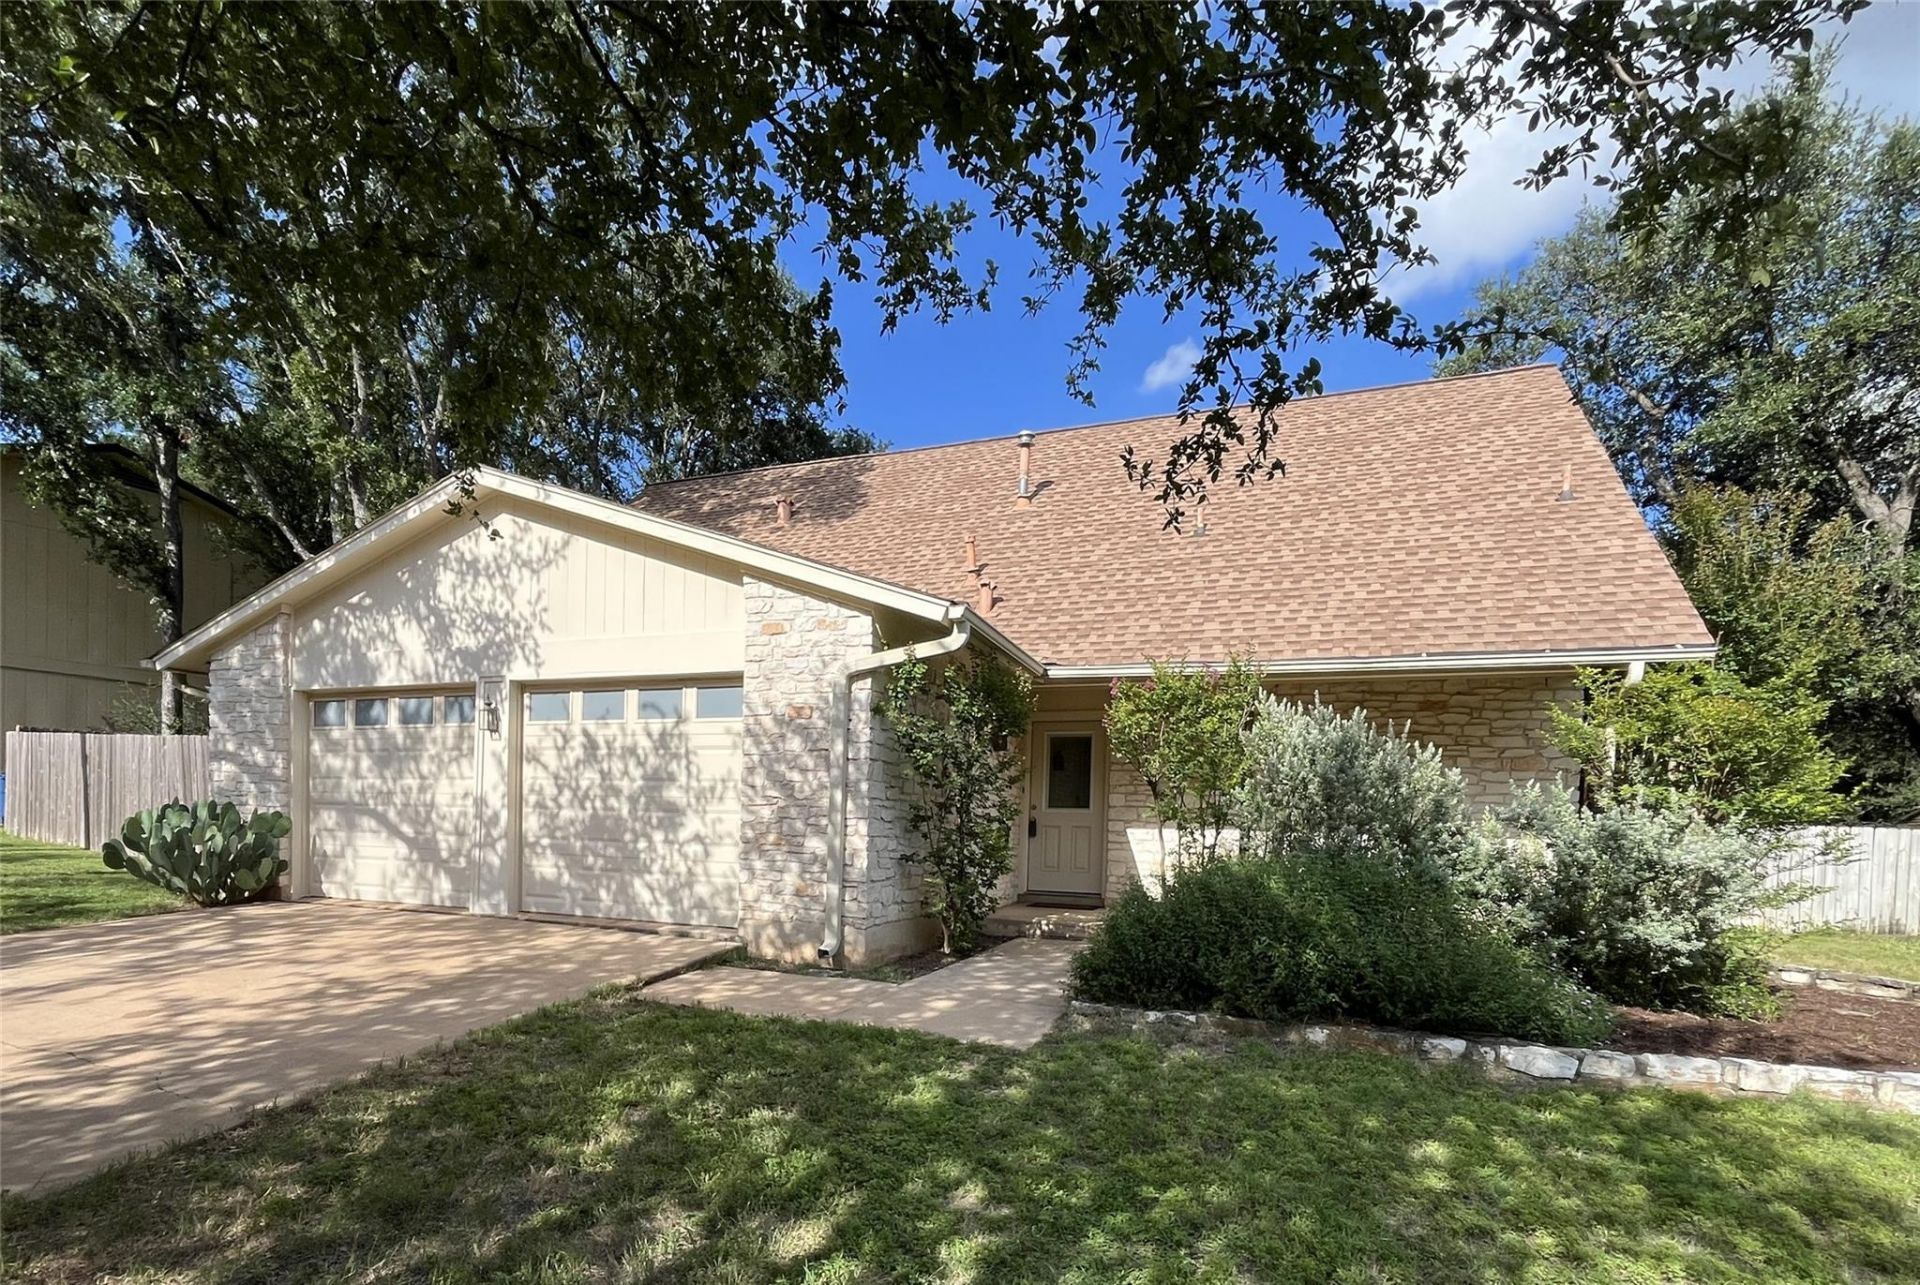
Big Value. Better Price. Your Hidden Gem in Milwood! Now offered at $430K after a recent price adjustment, this impeccable turn-key home is easily the best opportunity in Milwood to score exceptional value. Beyond its striking four-sided Texas limestone exterior lies a property meticulously optimized with upgrades of true substance. From the newly installed granite countertops and stylish, energy-efficient LED lighting to a comprehensive, top-tier energy overhaul that ensures low utility bills and year-round comfort, every detail has been thoughtfully enhanced. Complete with a rare split-floorplan primary sanctuary, a custom wildlife-protected organic garden, and zero HOA fees, it offers an incredible lifestyle just minutes from The Domain and Apple. Get it at an amazing price for a turn-key move in - or use the money you save to make a cosmetic tweak or two to suit your personal style, but dont let this diamond in the rough pass you by!
Property Features
Property Type: Residential - Single Family
Cooling: Other, Central Air, Electric
Fenced: Yes
Fireplaces: 1
Garage: 2 car attached
Heating: See Remarks, Central, Natural Gas
Lot Size: 0.20 Acres
Roof Type: Asphalt
Stories: 2.0
Taxes: $2,223
Year Built: 1980
Amenities
Breakfast Bar
Ceiling Fan(s)
Granite Counters
Eat-in Kitchen
Pantry
Primary Bedroom on Main
Garden
Gutters Partial
Feature Descriptions
Appliances: Dishwasher, Gas Range, Ice Maker
Area #: 1N
Community Features: See Remarks
Days on Site: 41
Exterior: Masonry ??? All Sides
Fencimg: Back Yard, Fenced, Privacy, Wood
Fireplace: Den, Gas, Gas Log, Wood Burning
Flood Plain: No
Flooring: Carpet, Tile
Lot: Back Yard, Garden, Interior Lot
Parcel#: 504766
Parking: Attached, Garage Faces Front
Parking Notes: Attached, Garage Faces Front
Patio/Porch: Patio
Security: Carbon Monoxide Detector(s), Smoke Detector(s)
Sewer: Public Sewer
Special View Info: Garden, Neighborhood
Utilities: Cable Available, Electricity Connected, Internet-Cable, Natural Gas Connected, Phone Available, Sewer Connected, Water Connected
Water: Public
Window: Blinds, Screens, Window Treatments
Local Schools
High School: Anderson
Middle School: Murchison
Elementary School: Summitt
School District: Austin ISD
Listed By / Shown By
Listed By
Agency Name: Worth Clark Realty
Agency Contact: (800) 991-6092
Shown By
Agent Name: Jill Marsh
Agent Phone: (512) 940-6644
Agency Title: Realty Capital City

Estimate Your Payment
Estimated Payment
$ 1,267.66 per month $956.99 Principal & Interest $185.25 Property Tax $125.42 Homeowner's Insurance
12015 Carmel Park Ln | MLS# 1516771
This single family home located at 12015 Carmel Park Ln, Austin, TX 78727 is currently listed for sale with an asking price of $430,000. This property was built in 1980 and has 3 bedrooms and 2 full baths with 1560 sq. ft. Carmel Park Ln is located in the Milwood subdivision within the Austin ISD school district. Search Milwood real estate on jmarsh.rmcapitalcity.com today.