

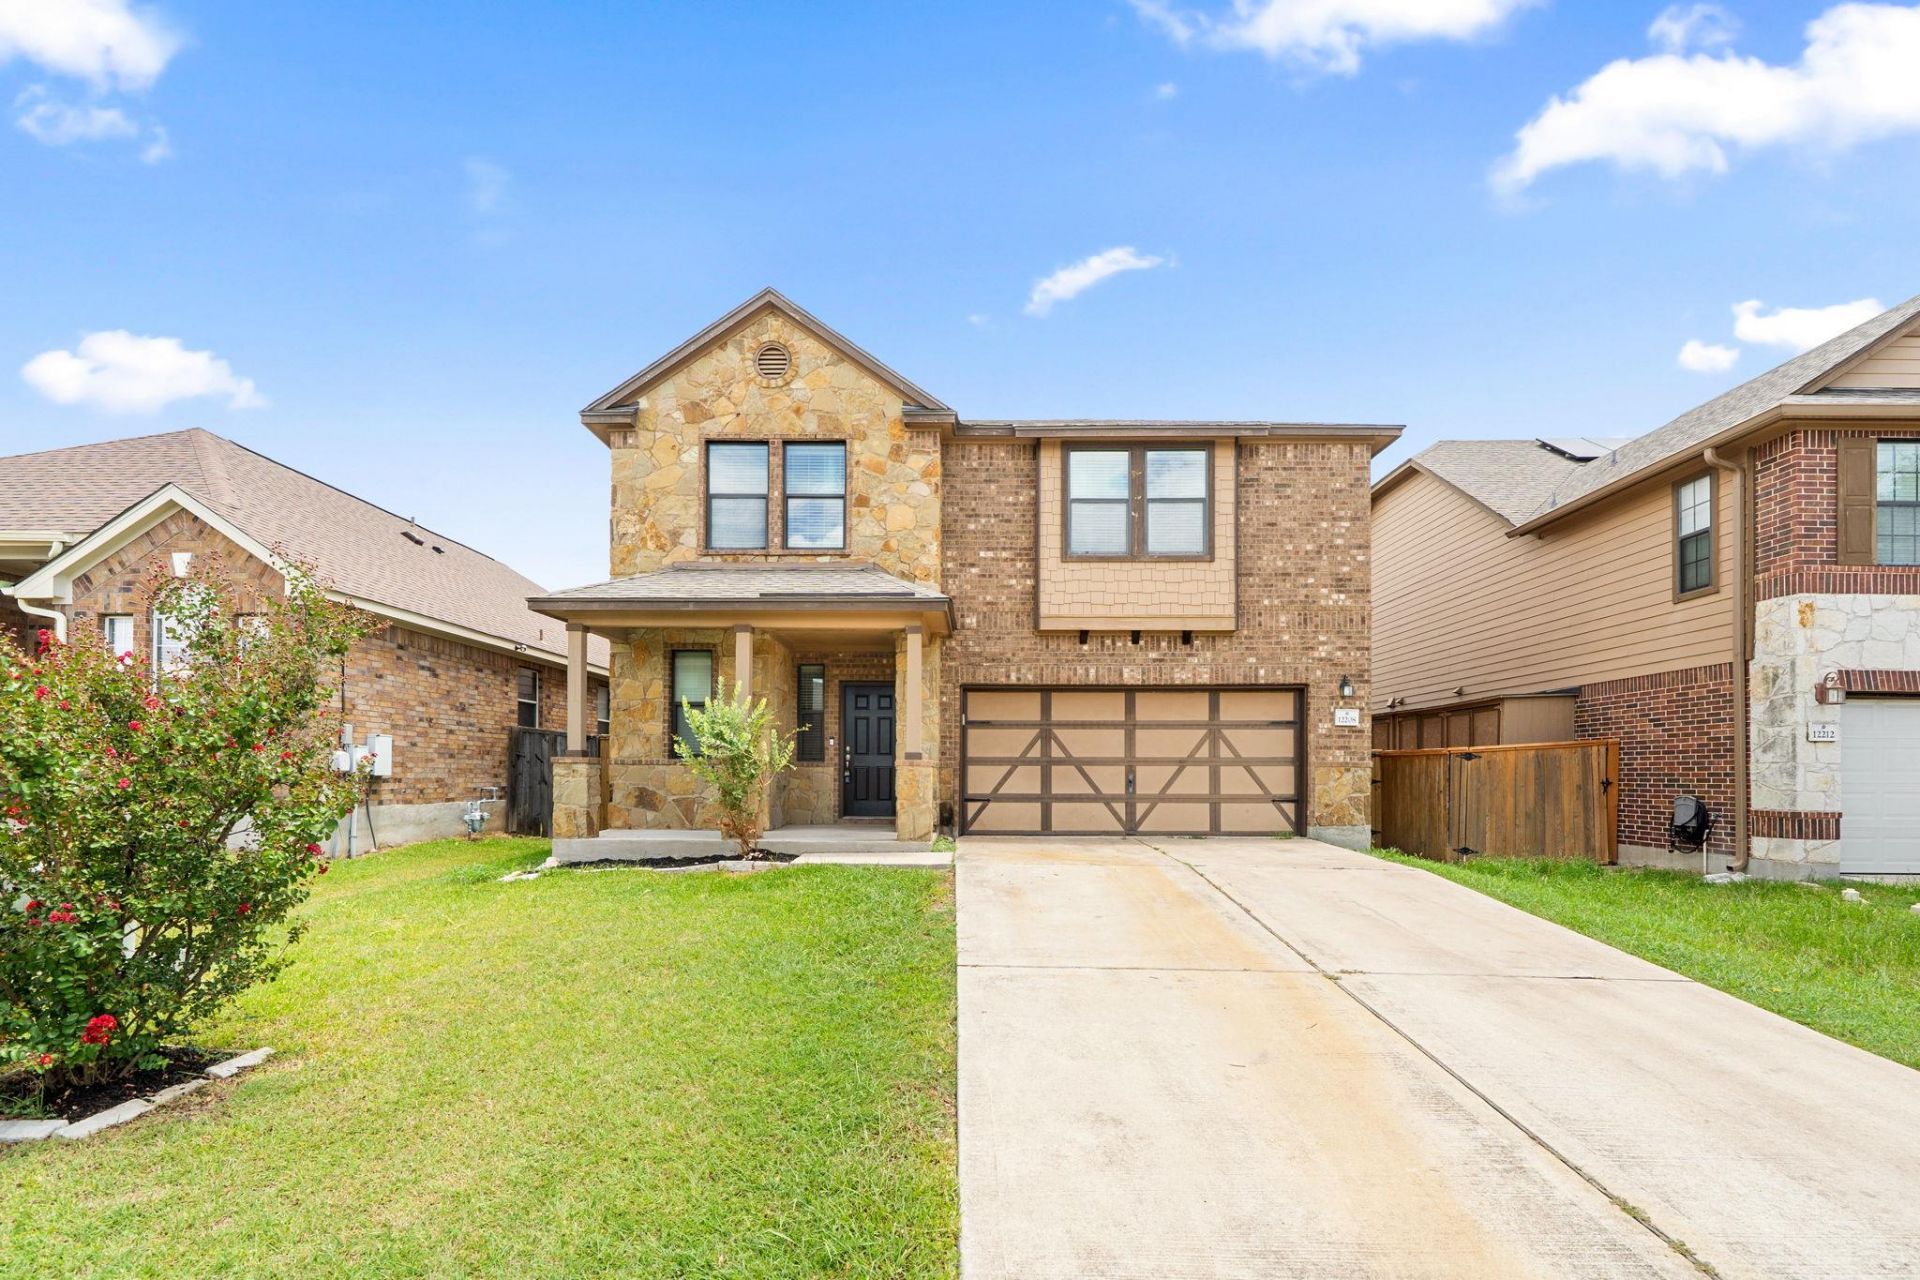
BEDS4
BATHS2 full 1 partial
SQUARE FEET2,510
MLS#9865892
STATUSActive
PROPERTY TYPEResidential - Single Family
SUBDIVISIONShadowglen
SCHOOLManor ISD
Property Description
Step inside this beautifully refreshed home where thoughtful improvements and timeless design come together. A custom-built feature wall with a decorative fireplace, designer finishes, and a handcrafted wood beam creates a warm, inviting centerpiece in the living room.The upper-level loft has been reimagined as a quiet reading retreat, while an enclosed bonus room offers the perfect space for movie nights, a home office, or a playroom with added privacy.The kitchen has been tastefully renovated with premium surfaces, a stylish tile accent, new appliances, a larger workstation sink, and updated finishes. Durable luxury flooring flows through the primary living spaces, complemented by modern lighting throughout, fresh carpet upstairs, and recently refreshed interior paint.Additional highlights include an epoxy-coated garage floor, newly planted landscaping, and a roof replaced in May 2024.With quality upgrades throughout and nothing left to do, this home is truly move-in ready and designed for todays lifestyle.
Property Features
Property Type: Residential - Single Family
Cooling: Central Air
Fireplaces: 1
Garage: 2 car attached
Heating: Central
Lot Size: 0.14 Acres
Roof Type: Asphalt, Shingle
Stories: 2.0
Taxes: $9,498
Year Built: 2012
Amenities
Ceiling Fan(s)
Double Vanity
Primary Bedroom on Main
Walk-In Closet(s)
Private Yard
Feature Descriptions
Appliances: Convection Oven, Electric Oven, Free-Standing Electric Range
Area #: MA
Community Features: Common Grounds, Playground, Pool
Exterior: Asphalt, Brick, Concrete, Frame, Blown-In Insulation, V
Fencimg: Back Yard, Wood
Fireplace: Fire Pit, Living Room
Flood Plain: No
Flooring: Carpet, Tile, Vinyl
HOA Fee: $245/ Bi-Monthly
Lot: Back Yard, Level, Sprinkler - Automatic, Sprinkler - Back Yard, Sprinklers In Front, Sprinkler - In-ground
Parcel#: 02436707080000
Parking: Attached, Door-Single, Driveway, Garage, Garage Faces Front, Off Street
Parking Notes: Attached, Door-Single, Driveway, Garage, Garage Faces
Restrictions: City Restrictions, Covenant
Sewer: Public Sewer
Special View Info: Neighborhood
Utilities: Sewer Connected, Underground Utilities, Water Connected
Water: Municipal Utility District (MUD)
Window: Double Pane Windows
Local Schools
High School: Manor
Middle School: Manor (Manor ISD)
Elementary School: ShadowGlen
School District: Manor ISD
Listed By / Shown By
Listed By
Agency Name: All City Real Estate Ltd. Co
Agency Phone: (866) 277-6005
Shown By
Agent Name: Jill Marsh
Agent Phone: (512) 940-6644
Agency Title: Realty Capital City

Estimate Your Payment
Estimated Payment
$ 1,753.08 per month $850.17 Principal & Interest $791.50 Property Tax $111.42 Homeowner's Insurance
12208 Pecangate Way | MLS# 9865892
This single family home located at 12208 Pecangate Way, Manor, TX 78653 is currently listed for sale with an asking price of $382,000. This property was built in 2012 and has 4 bedrooms and 2 full and 1 partial baths with 2510 sq. ft. Pecangate Way is located in the Shadowglen subdivision within the Manor ISD school district. Search Shadowglen real estate on jmarsh.rmcapitalcity.com today.