

BEDS2
BATHS1 full
SQUARE FEET890
MLS#3246750
STATUSActive
PROPERTY TYPEResidential - Condominium
SCHOOLAustin ISD
Property Description
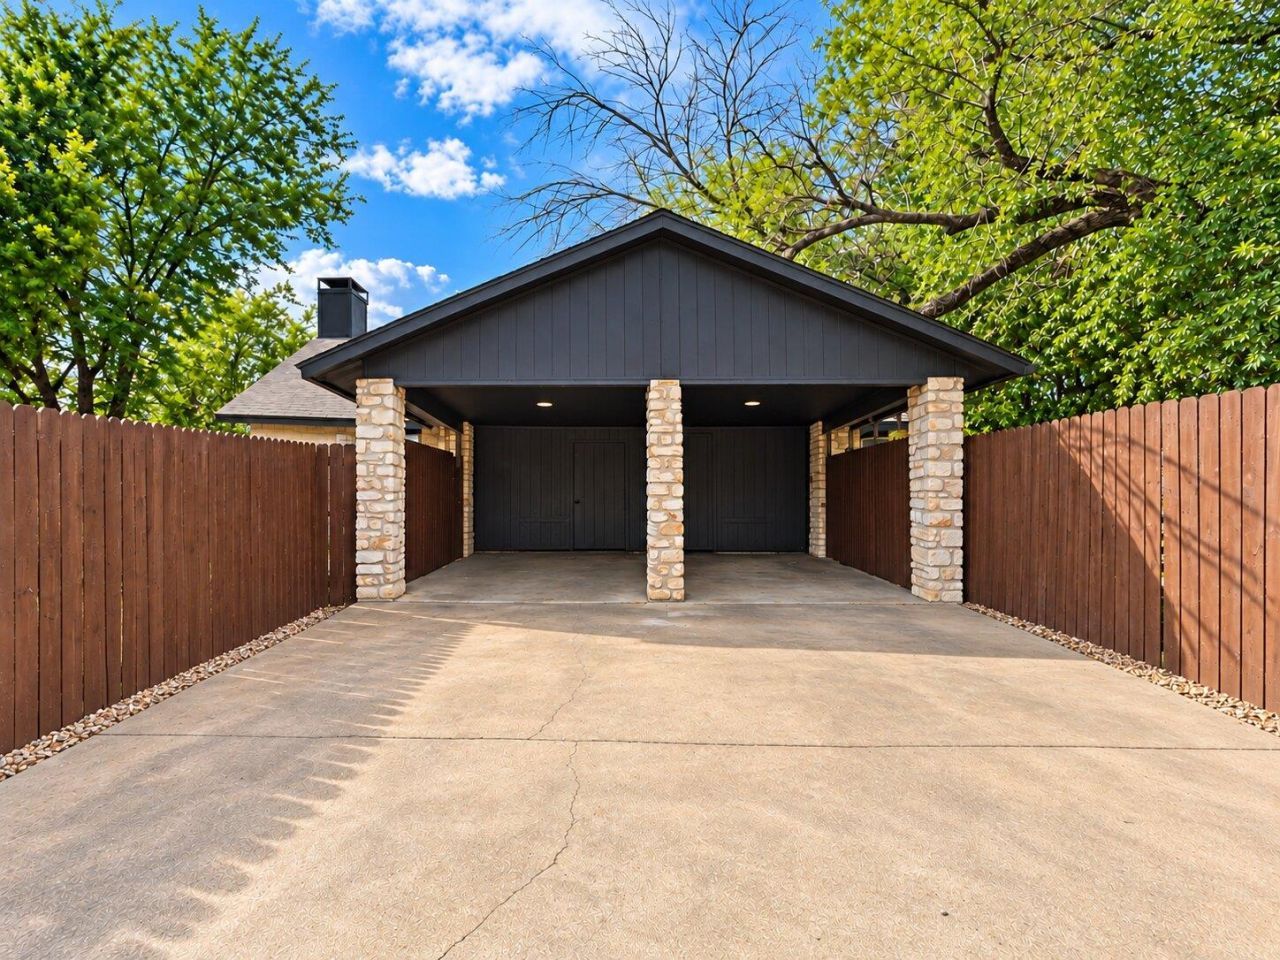
The warmth of a stone fireplace anchors the living room of this single-story Austin residence. An open floorplan seamlessly connects the main living spaces, featuring tile flooring and ceiling fans. A breakfast bar provides a natural transition to the adjacent kitchen, creating an inviting setting for daily routines and social gatherings.The kitchen is designed for efficiency and style, showcasing oak cabinetry, tile counters, and stone counters. It comes equipped with functional appliances including a dishwasher, electric cooktop, electric oven, electric range, free-standing electric range, range hood, free-standing refrigerator, and exhaust fan. Recessed lighting and built-in features enhance the utility of this central culinary space.Comfort extends throughout the home with three full bathrooms and versatile bedrooms featuring ceramic tile flooring, ceiling fans, and sliding windows. The bathrooms are detailed with functional elements like a soaking tub, stone counters, and rich wood cabinets.Outside, the exterior features vertical siding and stone construction beneath a shingle roof. A long concrete driveway leads to a covered carport supported by stone pillars. The property also boasts a private wood-fenced back yard, offering quiet views of the surrounding trees, woods, and neighborhood.
Property Features
Property Type: Residential - Condominium
Cooling: Ceiling Fan(s), Central Air
Fenced: Yes
Fireplaces: 1
Heating: Central
Lot Size: 0.09 Acres
Roof Type: Shingle
Stories: 1.0
Taxes: $6,107
Year Built: 1980
Amenities
Breakfast Bar
Built-in Features
Ceiling Fan(s)
Stone Counters
Tile Counters
Open Floorplan
Recessed Lighting
Soaking Tub
Private Yard
Feature Descriptions
Appliances: Cooktop, Dishwasher, Electric Cooktop, Electric Range, Exhaust Fan, Oven, Electric Oven, Range, Free-Standing Electric Range, RNGHD, Refrigerator, Free-Standing Refrigerator
Area #: N
Exterior: Vertical Siding, Stone
Fencimg: Back Yard, Fenced, Wood
Fireplace: Living Room, Stone
Flood Plain: No
Flooring: Tile
Parcel#: 02641622020000
Parking: Carport, Concrete, Driveway
Parking Notes: Carport, Concrete, Driveway
Patio/Porch: Porch
Restrictions: Deed Restrictions
Sewer: Public Sewer
Special View Info: Neighborhood, Trees/Woods
Utilities: Electricity Available, Sewer Available, Water Available
Water: Public
Local Schools
High School: Anderson
Middle School: Murchison
Elementary School: Summitt
School District: Austin ISD
Listed By / Shown By
Listed By
Agency Name: Luxely Real Estate
Agency Phone: (281) 357-9887
Shown By
Agent Name: Jill Marsh
Agent Phone: (512) 940-6644
Agency Title: Realty Capital City

Estimate Your Payment
Estimated Payment
$ 949.18 per month $389.25 Principal & Interest $508.92 Property Tax $51.01 Homeowner's Insurance
12804 Broughton Way , Unit A | MLS# 3246750
This condo located at 12804 Broughton Way , Unit A, Austin, TX 78727 is currently listed for sale with an asking price of $174,900. This property was built in 1980 and has 2 bedrooms and 1 full baths with 890 sq. ft. Broughton Way , Unit A is located within the Austin ISD school district. Search Austin real estate on jmarsh.rmcapitalcity.com today.