

BEDS3
BATHS2 full 1 partial
SQUARE FEET1,401
MLS#6245625
STATUSActive
PROPERTY TYPEResidential - Condominium
SUBDIVISIONBanister Acres Condo Am
SCHOOLAustin ISD
Property Description
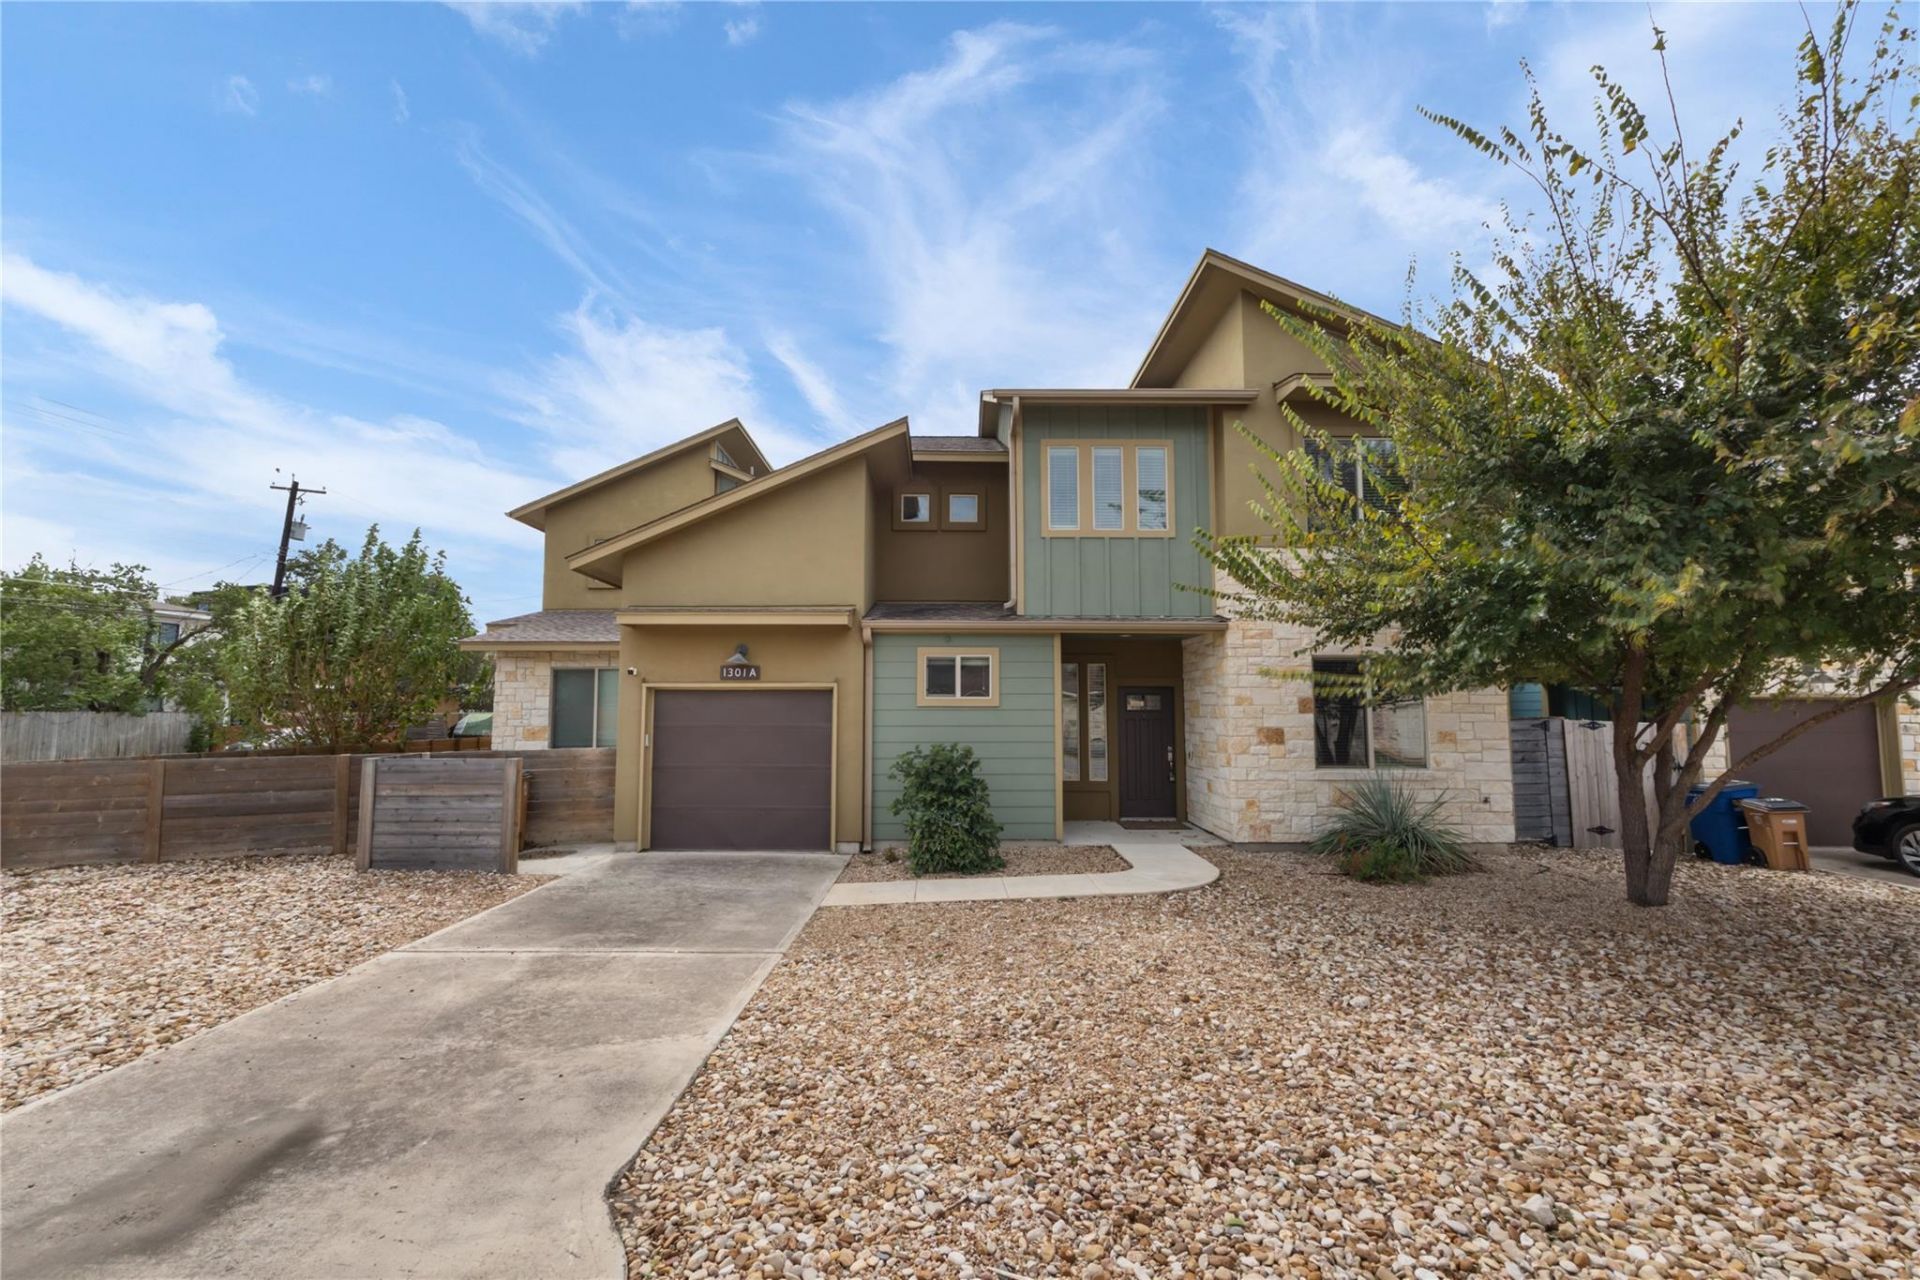
Why pay 78704 prices when the best of South Austin is right outside your door? This move-in-ready three-bed, 2.5-bath home in 78745 is designed for the way Austin lives. The spacious open floor plan flows easily from kitchen to living, setting the stage for relaxed weeknights and effortless entertaining. The main-floor primary suite with ensuite bath offers a private retreat, while the generous backyard invites slow weekend mornings, evening gatherings, and room to unwind. Start your day with a stroll to Radio Coffee, spend afternoons at Zilker Park or Barton Springs, and end the night on South Congress or South Lamar, with Matts El Rancho just minutes away. Downtown, the airport, and St. Davids South Austin Medical Center are all close at hand via Ben White. Set in a neighborhood alive with new development, this is South Austin living at its most convenient and its most fun.
Property Features
Property Type: Residential - Condominium
Cooling: Ceiling Fan(s), Central Air
Garage: 1 car attached
Heating: Central
Lot Size: 0.07 Acres
Roof Type: Composition
Stories: 2.0
Taxes: $11,036
Year Built: 2014
Amenities
Breakfast Bar
Ceiling Fan(s)
Double Vanity
Eat-in Kitchen
Interior Steps
Kitchen Island
Open Floorplan
Pantry
Recessed Lighting
Walk-In Closet(s)
Private Yard
Feature Descriptions
Appliances: Dishwasher, Disposal, Microwave, Oven, Refrigerator, Stainless Steel Appliance(s)
Area #: 10N
Community Features: See Remarks
Days on Site: 4
Exterior: HardiPlank Type, Stucco
Fencimg: Back Yard, Wood
Flood Plain: No
Flooring: Carpet, Tile, Wood
HOA Fee: $145/ Monthly
Lot: Back Yard, Corner Lot, Front Yard, Xeriscape
Parcel#: 04091010060000
Parking: Attached, Driveway, Garage
Parking Notes: Attached, Driveway, Garage
Patio/Porch: Covered, Front Porch, Rear Porch
Restrictions: Building Style, Zoning
Security: See Remarks
Sewer: Public Sewer
Special View Info: Neighborhood
Utilities: Electricity Connected, Water Connected
Water: Public
Window: Blinds, Double Pane Windows
Local Schools
High School: Travis
Middle School: Bedichek
Elementary School: St Elmo
School District: Austin ISD
Listed By / Shown By
Listed By
Agency Name: Kuper Sotheby's Int'l Realty
Agency Contact: (512) 940-5293
Shown By
Agent Name: Jill Marsh
Agent Phone: (512) 940-6644
Agency Title: Realty Capital City

Estimate Your Payment
Estimated Payment
$ 2,115.35 per month $1,057.14 Principal & Interest $919.67 Property Tax $138.54 Homeowner's Insurance
1301 Casey St, Unit A | MLS# 6245625
This condo located at 1301 Casey St, Unit A, Austin, TX 78745 is currently listed for sale with an asking price of $475,000. This property was built in 2014 and has 3 bedrooms and 2 full and 1 partial baths with 1401 sq. ft. Casey St, Unit A is located in the Banister Acres Condo Am subdivision within the Austin ISD school district. Search Banister Acres Condo Am real estate on jmarsh.rmcapitalcity.com today.