

BEDS3
BATHS2 full
SQUARE FEET1,335
MLS#7750577
STATUSActive
PROPERTY TYPEResidential - Single Family
SUBDIVISIONAustins Colony
SCHOOLDel Valle ISD
Property Description
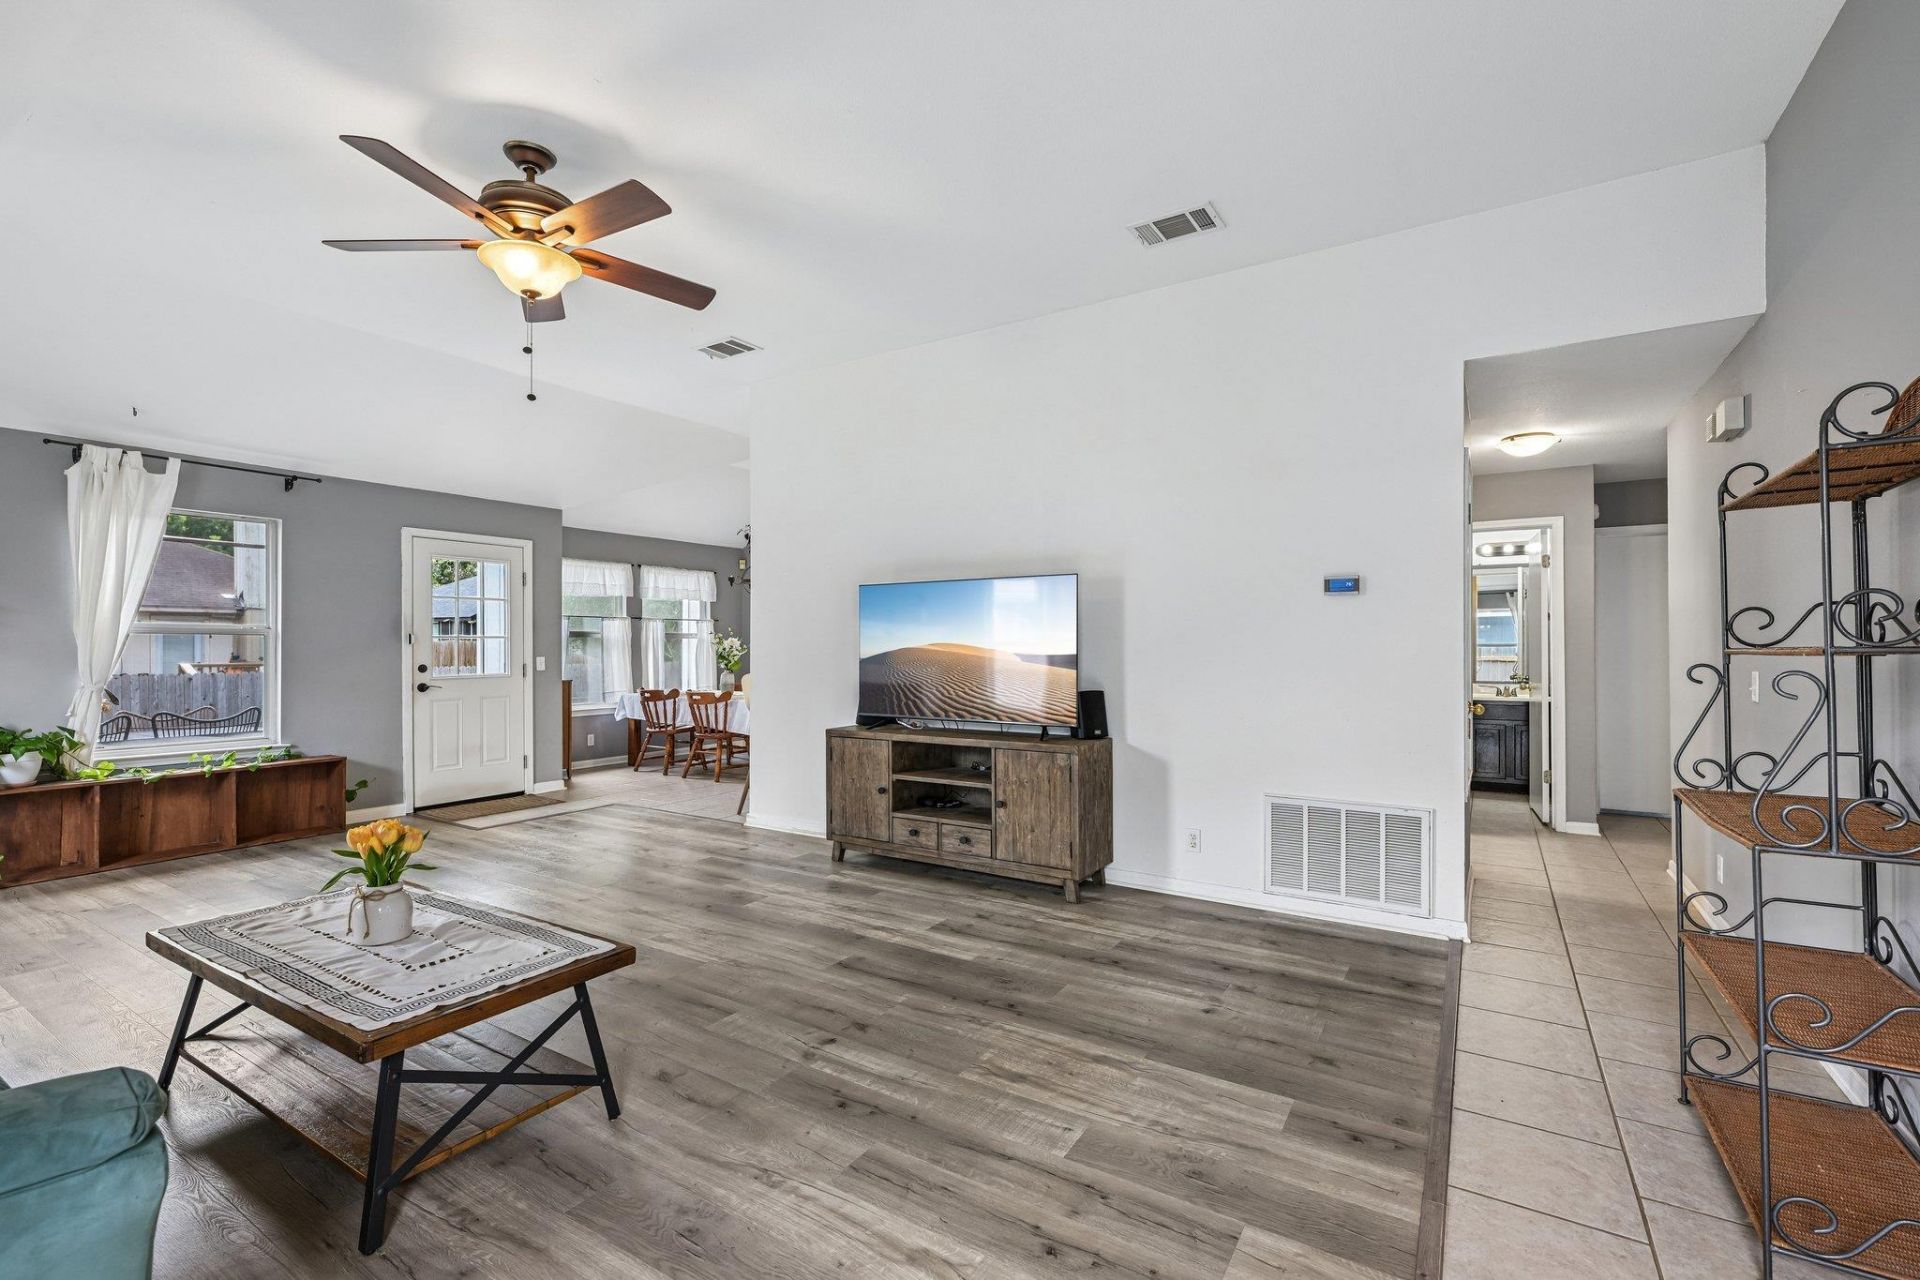
Move-in ready and thoughtfully updated, this well-maintained single-story home offers 3 bedrooms, 2 full baths, and a desirable in-law floor plan. Recent improvements include a new roof (2025), HVAC (2019), new water softener, partial new fencing, and several new windows, providing added value and peace of mind.The open-concept layout creates an easy flow between the kitchen, dining, and living areas, making it ideal for everyday living and entertaining. Easy-care tile and luxury vinyl flooring create a stylish, carpet-free interior, while the sought-after in-law floor plan separates the private primary suite from the secondary bedrooms, offering added privacy and flexibility.Outside, enjoy a spacious backyard shaded by mature trees with plenty of room to relax, entertain, or play. Conveniently located with easy access to Downtown Austin, Austin-Bergstrom International Airport, Tesla, major highways, shopping, and dining, this home offers comfort, convenience, and move-in ready appeal in one of East Austin's growing communities.
Property Features
Property Type: Residential - Single Family
Cooling: Central Air
Fenced: Yes
Fireplaces: 1
Garage: 2 car attached
Heating: Central
Lot Size: 0.12 Acres
Roof Type: Composition
Stories: 1.0
Taxes: $3,553
Year Built: 1997
Amenities
In-Law Floorplan
Primary Bedroom on Main
Feature Descriptions
Appliances: Dishwasher, Disposal, Gas Cooktop, Gas Oven, Free-Standing Range, Gas Water Heater, WaterSoftener
Area #: 5E
Community Features: Curbs
Days on Site: 5
Exterior: Masonry ??? Partial
Fencimg: Fenced, Privacy, Wood
Fireplace: Living Room
Flood Plain: No
Flooring: Tile, Vinyl
HOA Fee: $33/ Monthly
Lot: Curbs, Level, Public Maintained Road, Trees-Small (Under 20 Ft)
Lot Dimensions: 50
Parcel#: 03045205340000
Parking: Attached, Door-Single, Garage, Garage Door Opener
Parking Notes: Attached, Door-Single, Garage, Garage Door Opener
Patio/Porch: Patio
Sewer: Public Sewer
Utilities: Electricity Connected, Natural Gas Connected, Natural Gas Not Available, Water Connected
Water: Public
Window: Blinds, Screens
Local Schools
High School: Del Valle
Middle School: Dailey
Elementary School: Hornsby-Dunlap
School District: Del Valle ISD
Listed By / Shown By
Listed By
Agency Name: Keller Williams Realty
Agency Contact: (512) 750-0892
Shown By
Agent Name: Jill Marsh
Agent Phone: (512) 940-6644
Agency Title: Realty Capital City

Estimate Your Payment
Estimated Payment
$ 948.05 per month $576.42 Principal & Interest $296.08 Property Tax $75.54 Homeowner's Insurance
14611 Highsmith St | MLS# 7750577
This single family home located at 14611 Highsmith St, Austin, TX 78725 is currently listed for sale with an asking price of $259,000. This property was built in 1997 and has 3 bedrooms and 2 full baths with 1335 sq. ft. Highsmith St is located in the Austins Colony subdivision within the Del Valle ISD school district. Search Austins Colony real estate on jmarsh.rmcapitalcity.com today.