

BEDS3
BATHS3 full
SQUARE FEET2,079
MLS#1693006
STATUSActive
PROPERTY TYPERental - Condominium
SCHOOLAustin ISD
Property Description
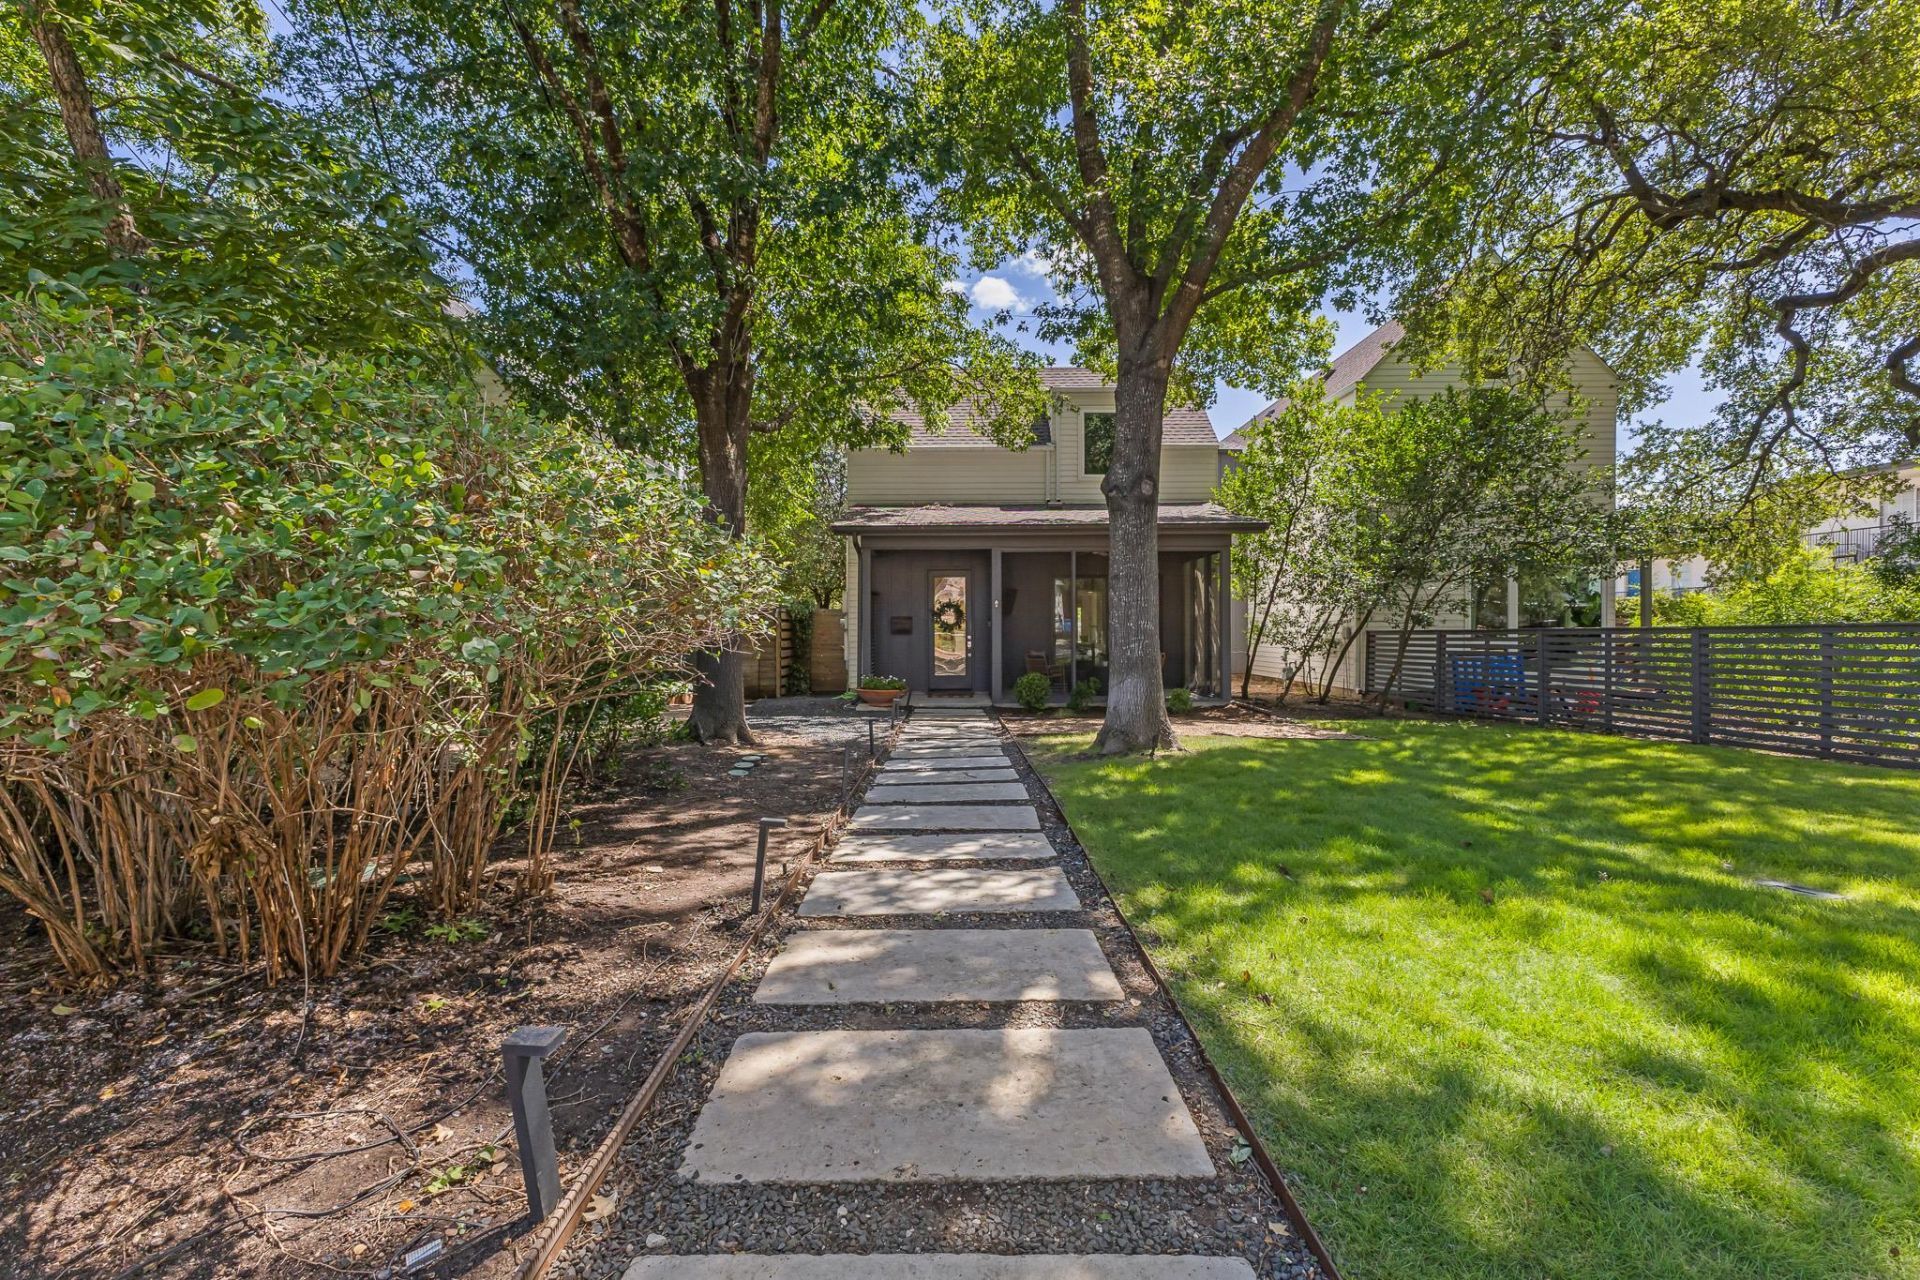
Location, charm, and quintessential Central Austin living come together in this beautifully designed modern farmhouse in the heart of Rosedale. Tucked beneath mature oak trees on one of Austin's most loved neighborhood streets, this home offers the rare opportunity to enjoy a peaceful residential setting while being just steps from some of the city's favorite parks, trails, restaurants, and everyday conveniences.Inside, abundant natural light, large picture windows, vaulted ceilings, and an open, inviting floor plan, create a home that feels both sophisticated and comfortable. The kitchen features Carrara marble countertops, stainless steel appliances, a generous island, and ample storage, while multiple living spaces provide flexibility for entertaining, working from home, or simply relaxing.The indoor and outdoor living of this home blend seamlessly with a screened-in porch, multiple patio spaces, lush landscaping, and a private backyard shaded by beautiful, mature trees. Upstairs, the spacious primary suite features vaulted ceilings, a spa-inspired bath, and custom closet organization.A detached two-car garage, a true Central Austin bonus, adds even more convenience and storage. With its timeless architecture, thoughtful design, walkable Rosedale location, and easy access to some of Austin's best-loved destinations, this home offers the Central Austin lifestyle that's becoming increasingly hard to find. Don't miss seeing this one in person!
Property Features
Property Type: Rental - Condominium
Cooling: Ceiling Fan(s), Central Air
Garage: 2
Heating: Central
Lot Size: 0.12 Acres
Roof Type: Composition
Stories: 2.0
Year Built: 2014
Amenities
Built-in Features
Ceiling Fan(s)
High Ceilings
Vaulted Ceiling(s)
Stone Counters
Gas Dryer Hookup
Kitchen Island
Multiple Living Areas
Open Floorplan
Pantry
Recessed Lighting
Storage
Walk-In Closet(s)
Washer Hookup
Private Yard
Feature Descriptions
Appliances: Built-In Gas Oven, Built-In Gas Range, Dishwasher, Disposal, Dryer, Microwave, Oven, Gas Oven, Refrigerator, Stainless Steel Appliance(s), Washer
Area #: 4
Days on Site: 1
Exterior: HardiPlank Type
Fencimg: Back Yard, Wood
Flood Plain: No
Flooring: Tile, Wood
Laundry: Gas Dryer Hookup, Washer Hookup
Lot: Back Yard, Front Yard, Sprinkler - Automatic, Sprinkler - In-ground, Trees-Medium (20 Ft - 40 Ft)
Parcel#: 02210118020000
Parking: Detached, Garage
Parking Notes: Detached, Garage
Patio/Porch: Covered, Patio, Porch, Rear Porch, Screened, Side Porch
Pets Allowed: Cats OK, Dogs OK, Small Dogs
Sewer: Public Sewer
Units: 2
Utilities: Electricity Connected, Natural Gas Available, Sewer Connected, Water Connected
Water: Public
Window: Drapes, Window Treatments
Local Schools
High School: Austin
Middle School: O Henry
Elementary School: Bryker Woods
School District: Austin ISD
Listed By / Shown By
Listed By
Agency Name: Real Broker, LLC
Agency Contact: (512) 796-8681
Shown By
Agent Name: Jill Marsh
Agent Phone: (512) 940-6644
Agency Title: Realty Capital City

1603 W 39th 1/2 St, Unit A | MLS# 1693006
This property located at 1603 W 39th 1/2 St, Unit A, Austin, TX 78756 is currently listed for rent with an asking price of $4,900 / Monthly. W 39th 1/2 St, Unit A is located within the Austin ISD school district. Search Austin real estate on jmarsh.rmcapitalcity.com today.