

BEDS3
BATHS2 full 1 partial
SQUARE FEET2,532
MLS#1145525
STATUSActive
PROPERTY TYPEResidential - Single Family
SUBDIVISIONAvery Ranch East
SCHOOLRound Rock ISD
Property Description
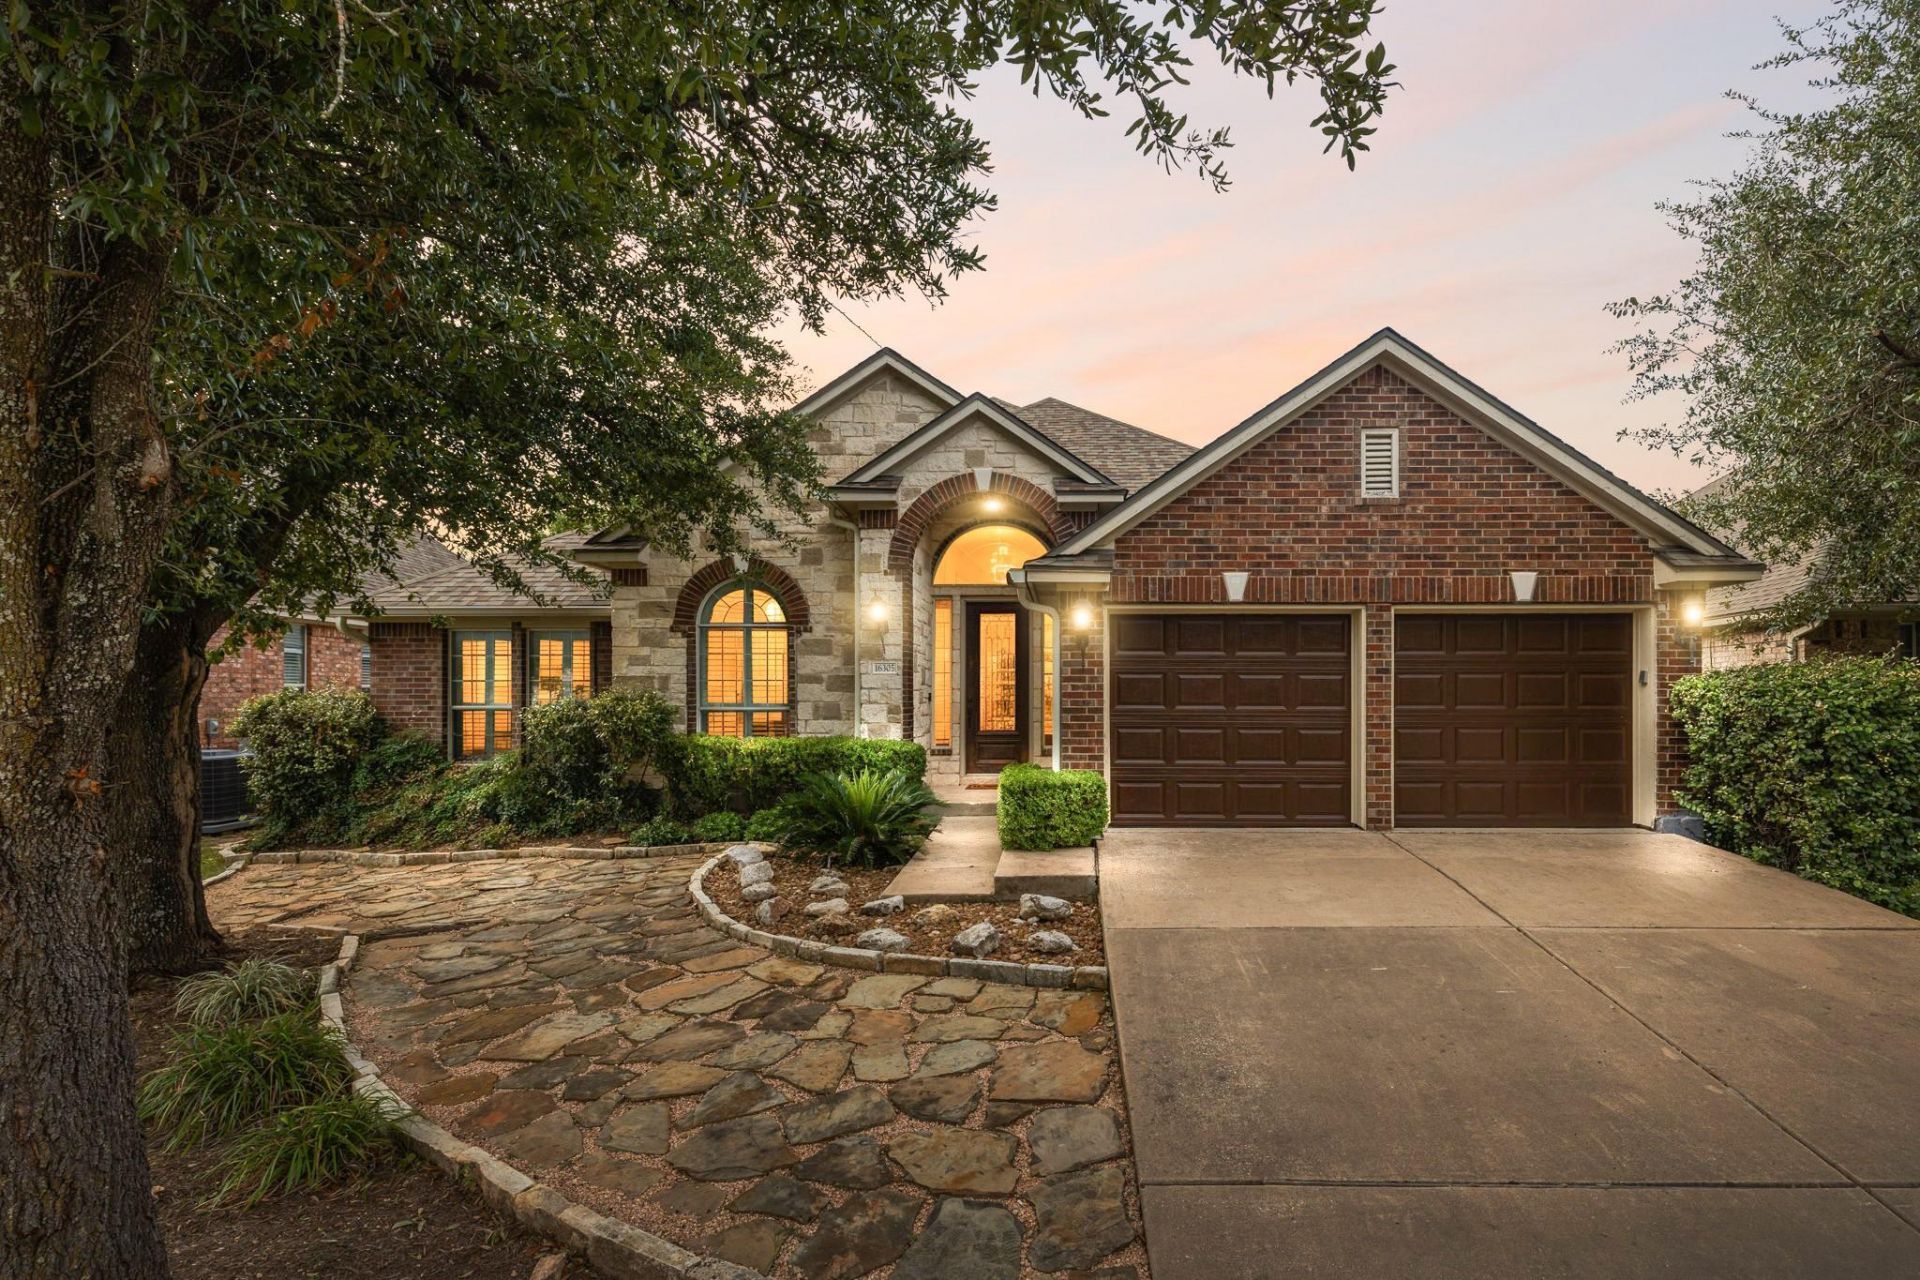
Welcome to 16305 Almaden Drive, a beautifully maintained single story home in the highly desirable Avery Ranch community. Offering 3 bedrooms, 2.5 bathrooms, a dedicated home office, and 2,532 square feet of thoughtfully designed living space, this home combines comfort, functionality, and timeless appeal. Step inside to an inviting open floor plan featuring soaring ceilings, beautiful hardwood floors, elegant architectural details, and an abundance of natural light. The spacious kitchen offers granite countertops, stainless steel appliances, a gas cooktop, center island, and generous cabinet space, flowing seamlessly into the main living and dining areas. The private primary suite features a spacious walk in closet, dual vanities, soaking tub, and separate shower. Two additional bedrooms provide flexibility for guests or everyday living. Outside, enjoy a beautifully landscaped backyard, mature trees, and a covered patio perfect for relaxing or entertaining. A rare three car garage adds even more versatility. Located just moments from neighborhood walking trails, parks, pools, tennis and pickleball courts, and the Avery Ranch Golf Club. Conveniently situated near major employers, shopping, dining, and Round Rock ISD schools, this home offers an exceptional opportunity to enjoy everything Avery Ranch has to offer.
Property Features
Property Type: Residential - Single Family
Cooling: Ceiling Fan(s), Central Air
Fireplaces: 1
Garage: 3 car attached
Heating: Central
Lot Size: 0.18 Acres
Roof Type: Shingle
Stories: 1.0
Taxes: $9,983
Year Built: 2005
Amenities
Breakfast Bar
Built-in Features
Ceiling Fan(s)
High Ceilings
Vaulted Ceiling(s)
Chandelier
Granite Counters
Crown Molding
Double Vanity
Entrance Foyer
In-Law Floorplan
Kitchen Island
Multiple Dining Areas
No Interior Steps
Open Floorplan
Pantry
Primary Bedroom on Main
Recessed Lighting
Soaking Tub
Study/Home Office
Walk-In Closet(s)
Garden
Gutters Partial
No Exterior Steps
Feature Descriptions
Appliances: Built-In Oven(s), Dishwasher, Disposal, Gas Cooktop, Microwave, Stainless Steel Appliance(s), Vented Exhaust Fan, Gas Water Heater
Area #: RRW
Community Features: BBQ Pit/Grill, Clubhouse, Cluster Mailbox, Common Grounds, Curbs, Golf, High Speed Internet, Park, Picnic Area, Planned Social Activities, Playground, Pool, Restaurant, Sidewalks, Sport Court(s)/Facility, Street Lights, Tennis Court(s), Underground Utilities
Exterior: Brick, Masonry â?? All Sides, Stone
Fencimg: Privacy, Wood
Fireplace: Glass Doors, Living Room, Masonry
Flood Plain: No
Flooring: Carpet, Tile, Wood
HOA Fee: $207/ Quarterly
Lot: Back Yard, Close to Clubhouse, Curbs, Few Trees, Front Yard, Garden, Interior Lot, Landscaped, Level, Near Golf Course, Near Public Transit, Sprinkler - Automatic, Sprinkler - In-ground, Trees-Moderate
Parcel#: 163062000D0010
Parking: Attached, Door-Multi, Driveway, Garage, Garage Door Opener, Garage Faces Front, Side By Side, Tandem
Parking Notes: Attached, Door-Multi, Driveway, Garage, Garage Door Op
Patio/Porch: Covered, Patio, Rear Porch
Security: yes
Security: Security System Owned, Smoke Detector(s)
Sewer: Public Sewer
Special View Info: Neighborhood
Utilities: Above Ground, Cable Available, Electricity Available, Natural Gas Available, Phone Available, Sewer Available, Underground Utilities, Water Available
Water: Public
Window: Blinds, Plantation Shutters
Local Schools
High School: McNeil
Middle School: Pearson Ranch
Elementary School: Patsy Sommer
School District: Round Rock ISD
Listed By / Shown By
Listed By
Agency Name: eXp Realty, LLC
Agency Phone: (888) 519-7431
Shown By
Agent Name: Jill Marsh
Agent Phone: (512) 940-6644
Agency Title: Realty Capital City

Estimate Your Payment
Estimated Payment
$ 2,430.36 per month $1,413.23 Principal & Interest $831.92 Property Tax $185.21 Homeowner's Insurance
16305 Almaden Dr | MLS# 1145525
This single family home located at 16305 Almaden Dr , Austin, TX 78717 is currently listed for sale with an asking price of $635,000. This property was built in 2005 and has 3 bedrooms and 2 full and 1 partial baths with 2532 sq. ft. Almaden Dr is located in the Avery Ranch East subdivision within the Round Rock ISD school district. Search Avery Ranch East real estate on jmarsh.rmcapitalcity.com today.