

BEDS4
BATHS3 full
SQUARE FEET2,688
MLS#9591390
STATUSActive
PROPERTY TYPEResidential - Single Family
SUBDIVISIONHills Lakeway
SCHOOLLake Travis ISD
Property Description
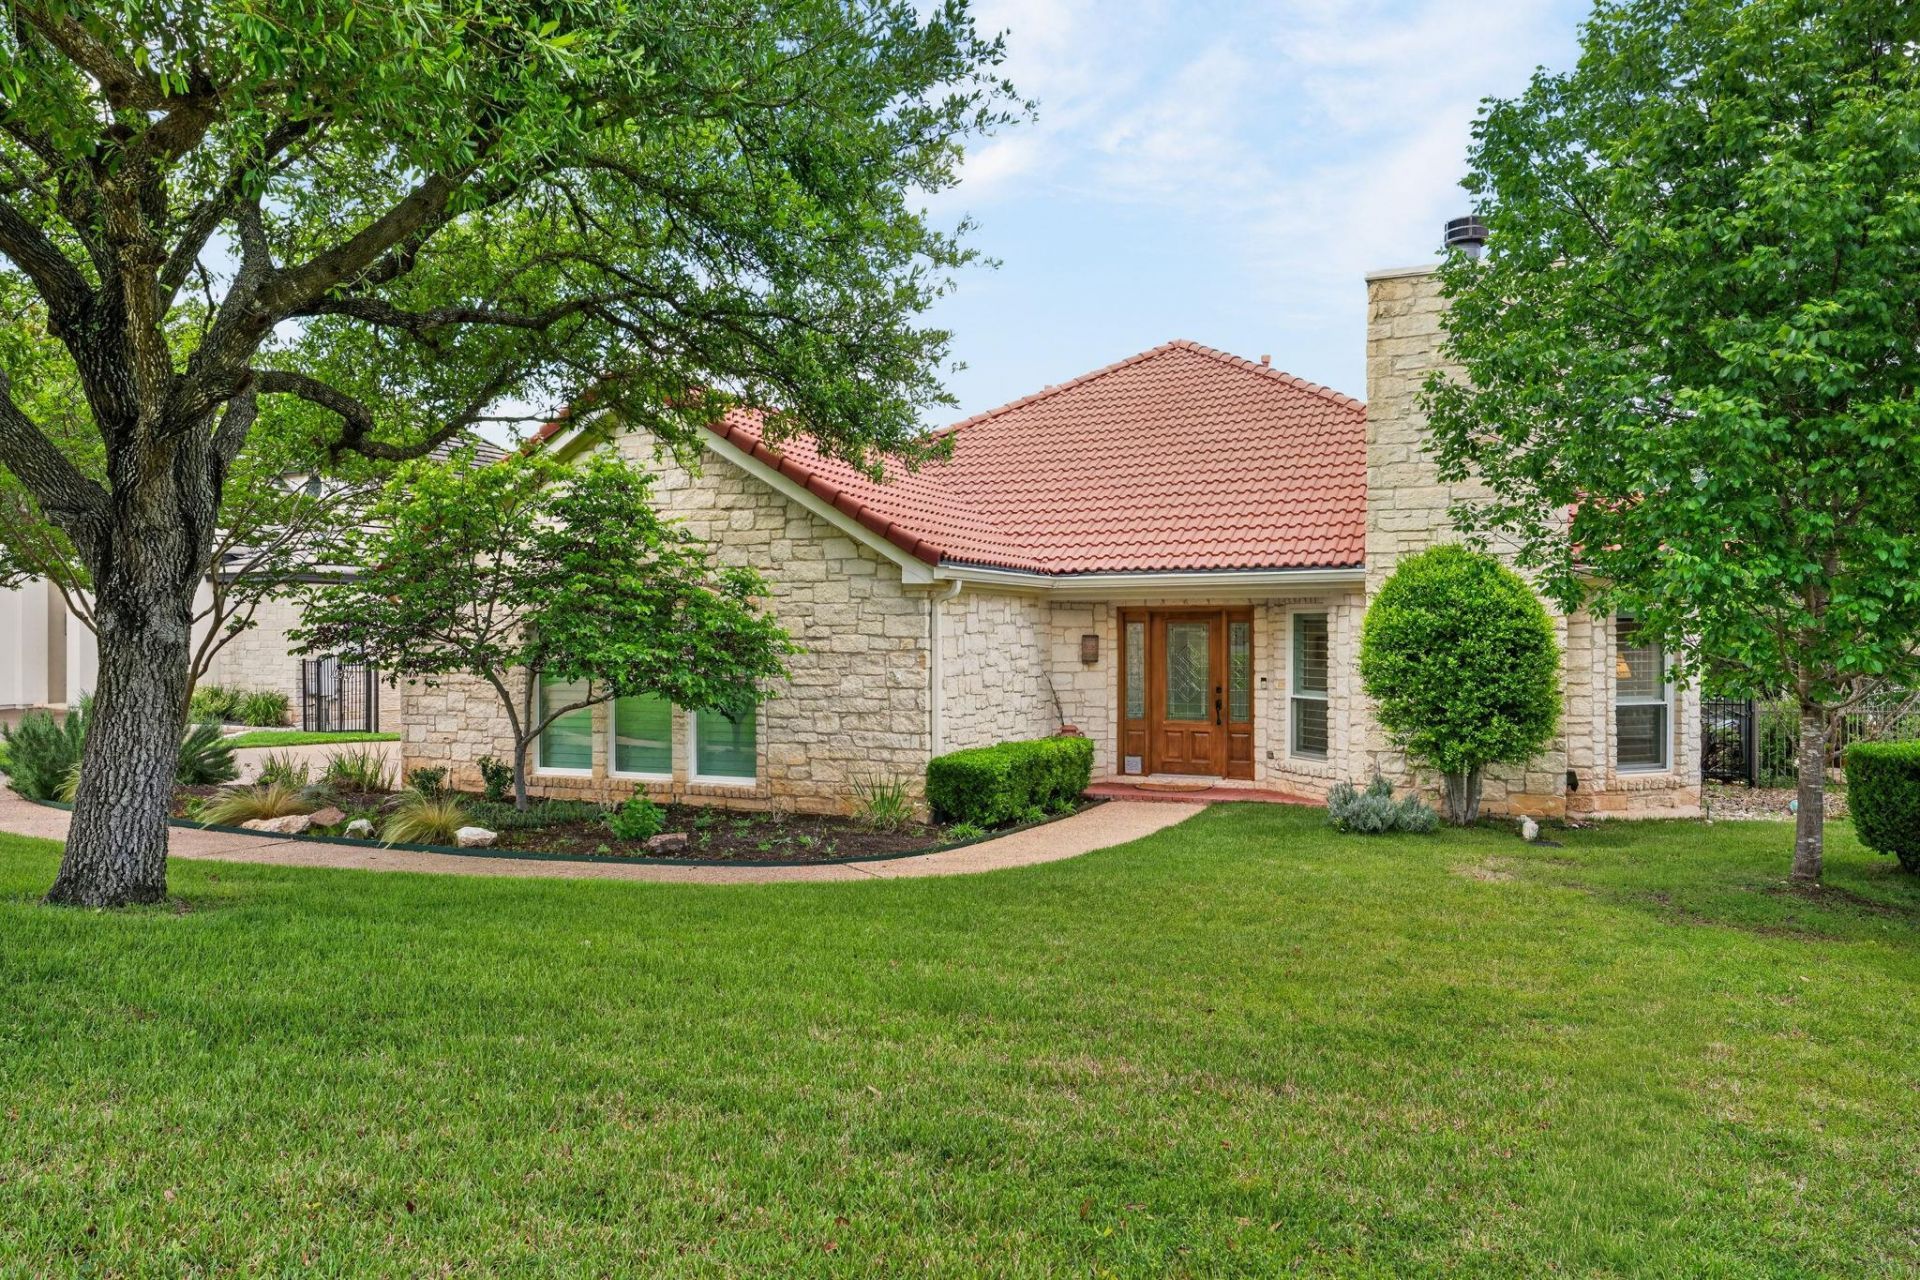
This stunning one-story home backs to a lush greenbelt and features a light and bright open floor plan with four bedrooms (or three plus an office) and three full bathrooms. The property has been extensively updated with new Pella windows, plantation shutters, garage doors, epoxy flooring, upgraded insulation, and fresh updates to the primary bathroom, kitchen, and secondary living area flooring. The spacious primary suite offers a private sitting area, while the kitchen boasts a computer landing space, a breakfast niche, and ample counter space that overlooks a secondary living area and high bar. Outside, you will find a large covered patio with roll-down screens, a pergola with a BBQ area, and plenty of room for a pool, all situated on a quiet street minutes from the park and Elevation Fitness Club. Please note that a social membership to the Hills Country Club is required, and residents can easily enjoy additional golf course amenities. We invite you to come take a look and envision making this beautiful home your own!
Property Features
Property Type: Residential - Single Family
Cooling: Central Air, Heat Pump
Fenced: Yes
Fireplaces: 1
Garage: 3
Heating: Central, Fireplace(s), Heat Pump, Propane
Lot Size: 0.23 Acres
Roof Type: Tile
Stories: 1.0
Taxes: $14,729
Year Built: 1998
Amenities
Breakfast Bar
Ceiling Fan(s)
Quartz Counters
Double Vanity
In-Law Floorplan
Multiple Dining Areas
Multiple Living Areas
No Interior Steps
Open Floorplan
Pantry
Primary Bedroom on Main
Smart Home
Walk-In Closet(s)
Gas Grill
Gutters Partial
Outdoor Grill
Private Yard
Feature Descriptions
Appliances: Built-In Oven(s), Cooktop, Dishwasher, Disposal, Electric Cooktop, Microwave, Refrigerator, Self Cleaning Oven, Washer/Dryer, Tankless Water Heater
Area #: LS
Community Features: Golf, Planned Social Activities, Pool, Sidewalks
Days on Site: 90
Exterior: Stone
Fencimg: Fenced, Wrought Iron
Fireplace: Gas Log, Living Room
Flood Plain: No
Flooring: Carpet, Tile, Wood
HOA Fee: $650/ Semi-Annually
Lot: Interior Lot, Landscaped, Near Golf Course, Sprinkler - Automatic, Trees-Moderate
Parcel#: 01338004110000
Parking: Door-Single, Garage, Garage Door Opener, Garage Faces Side, Golf Cart Garage
Parking Notes: Door-Single, Garage, Garage Door Opener, Garage Faces
Patio/Porch: Covered, Front Porch, Patio
Restrictions: See Remarks
Security: yes
Security: Security System, Security System Owned
Sewer: Public Sewer
Special View Info: Park/Greenbelt
Utilities: Electricity Connected, Internet-Fiber, Propane, Sewer Connected, Water Connected
Water: Public
Window: Double Pane Windows, Low Emissivity Windows, Shutters
Local Schools
High School: Lake Travis
Middle School: Hudson Bend
Elementary School: Lakeway
School District: Lake Travis ISD
Listed By / Shown By
Listed By
Agency Name: Keller Williams - Lake Travis
Agency Contact: (512) 626-1866
Shown By
Agent Name: Jill Marsh
Agent Phone: (512) 940-6644
Agency Title: Realty Capital City

Estimate Your Payment
Estimated Payment
$ 3,304.13 per month $1,836.09 Principal & Interest $1,227.42 Property Tax $240.63 Homeowner's Insurance
17 Stillmeadow Dr | MLS# 9591390
This single family home located at 17 Stillmeadow Dr, The Hills, TX 78738 is currently listed for sale with an asking price of $825,000. This property was built in 1998 and has 4 bedrooms and 3 full baths with 2688 sq. ft. Stillmeadow Dr is located in the Hills Lakeway subdivision within the Lake Travis ISD school district. Search Hills Lakeway real estate on jmarsh.rmcapitalcity.com today.