

BEDS3
BATHS2 full
SQUARE FEET2,365
MLS#6035137
STATUSActive
PROPERTY TYPEResidential - Single Family
SUBDIVISIONButtercup Creek
SCHOOLLeander ISD
Property Description
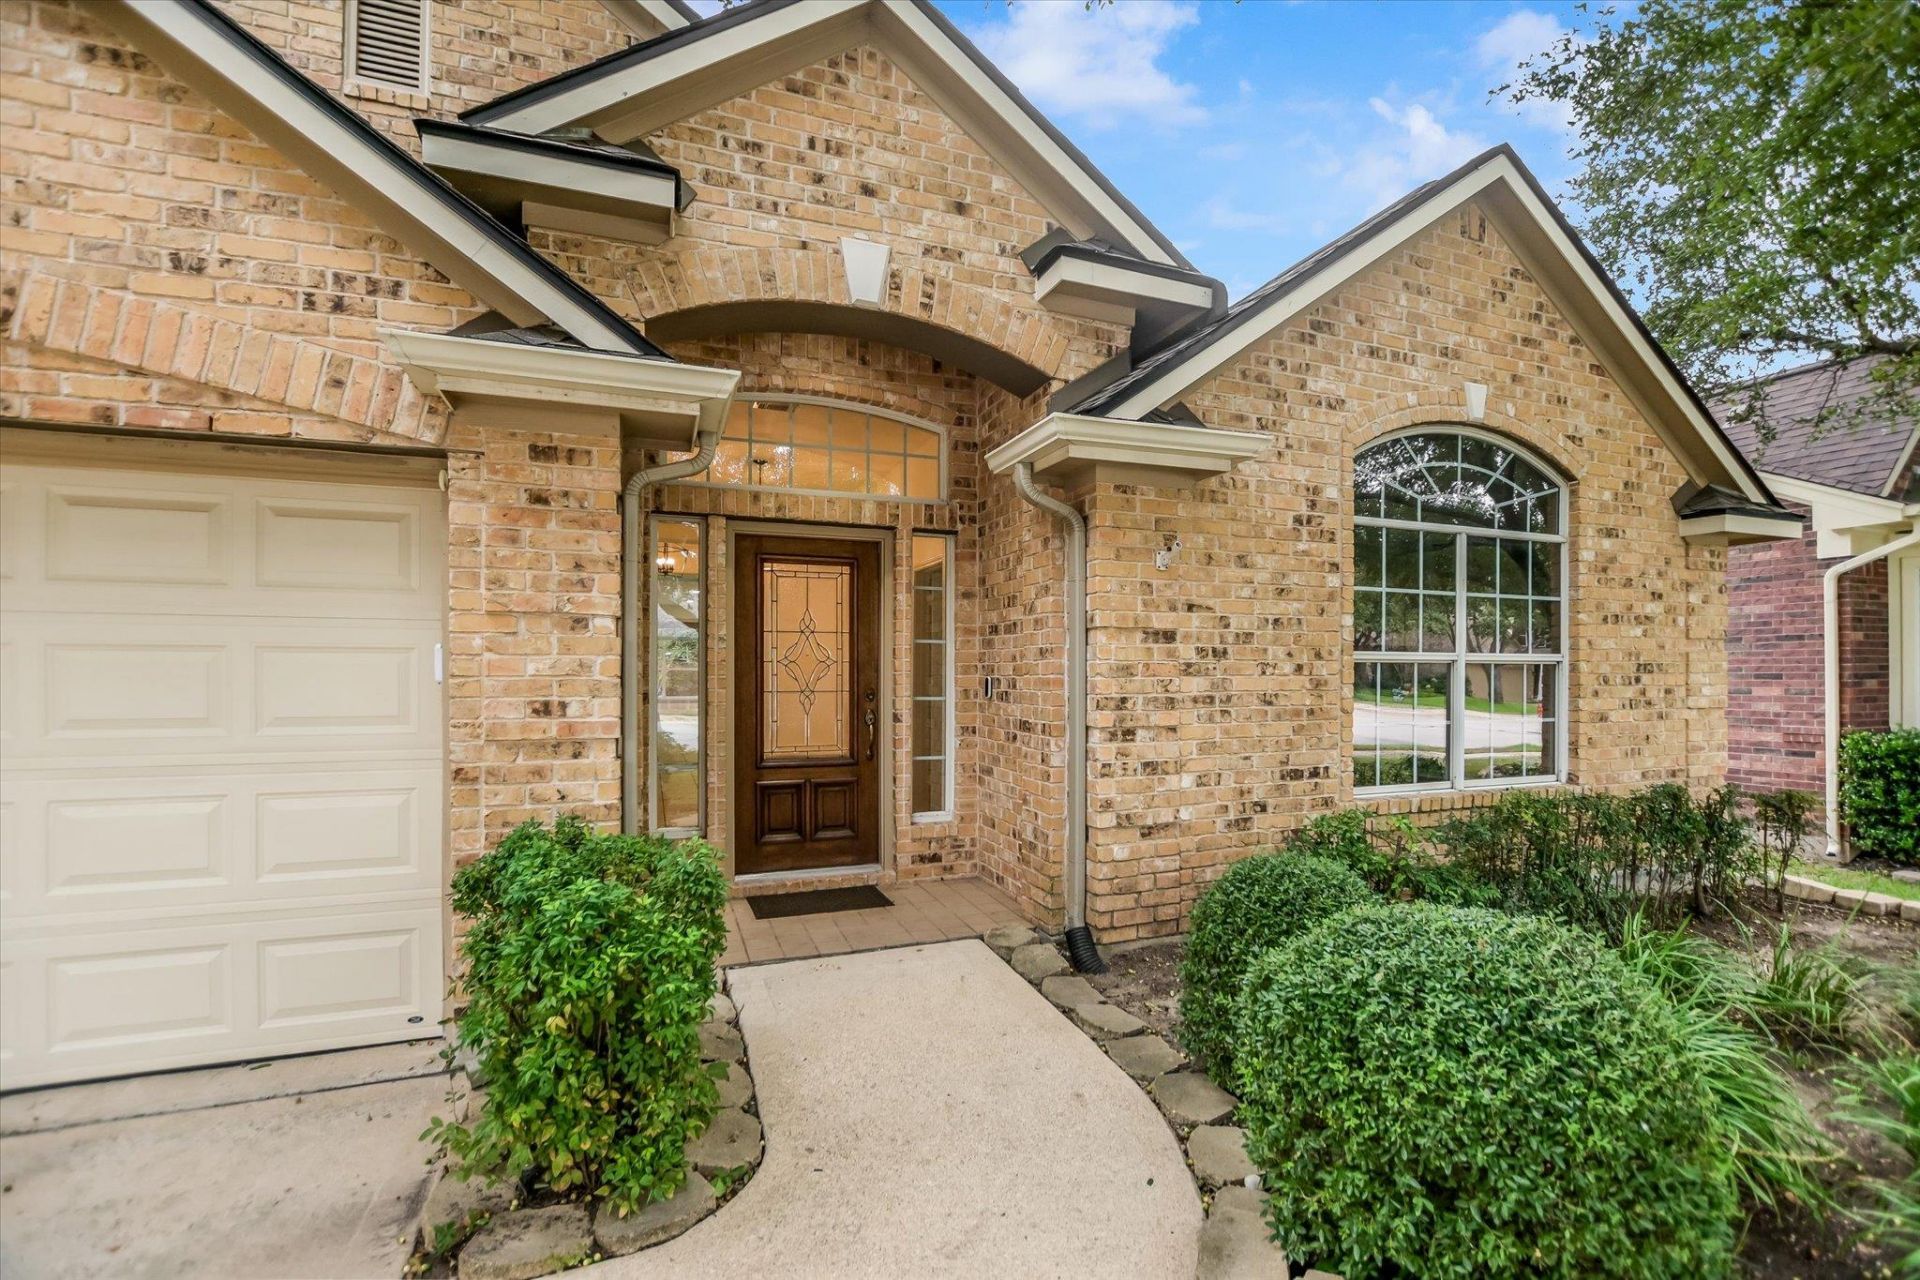
Presenting 1704 Nelson Ranch Loop, a beautiful single-family home located in the Buttercup Creek community of Cedar Park. This property has 2,365 square feet of interior space, featuring 3 bedrooms, 2 bathrooms, a spacious home office and renovated, spa-like primary bath. Fresh interior paint and modern lighting throughout, make this home move-in ready for a new owner.Upon entering through the foyer, you will find a floor plan that incorporates a spacious office, formal dining, central living room with a gas fireplace and informal breakfast nook. The kitchen is fully equipped with an island, breakfast bar, pantry, and gas cooktop.Outdoor amenities include a patio for outdoor enjoyment featuring greenbelt views. In addition to award winning schools, residents have access to a community pool and parks. Parking accommodations include a spacious 3 car garage with plenty of storage and attic space.From the stylish interior to the vibrant neighborhood, all this renovated retreat is missing is you.
Property Features
Property Type: Residential - Single Family
Cooling: Central Air
Fireplaces: 1
Garage: 3 car attached
Heating: Central
Lot Size: 0.21 Acres
Roof Type: Composition
Stories: 1.0
Taxes: $2,722
Year Built: 2001
Amenities
Breakfast Bar
High Ceilings
Entrance Foyer
In-Law Floorplan
Multiple Dining Areas
Multiple Living Areas
Pantry
Primary Bedroom on Main
Walk-In Closet(s)
Feature Descriptions
Appliances: Built-In Oven(s), Dishwasher, Disposal
Area #: CLS
Community Features: Common Grounds, Curbs, Playground, Pool, Sidewalks, Storage
Exterior: Masonry â?? All Sides
Fencimg: Wood, Wrought Iron
Fireplace: Family Room
Flood Plain: No
Flooring: Parquet, Tile
HOA Fee: $380/ Annually
Lot: Back to Park/Greenbelt, Level, Trees-Small (Under 20 Ft)
Lot Dimensions: 85 x 110
Parcel#: 17W311451AN0170008
Parking: Attached, Door-Multi, Garage Door Opener, Garage Faces Front
Parking Notes: Attached, Door-Multi, Garage Door Opener, Garage Face
Patio/Porch: Covered, Patio
Restrictions: Deed Restrictions
Security: Prewired
Sewer: Public Sewer
Special View Info: Park/Greenbelt, Trees/Woods
Utilities: Electricity Available, Natural Gas Available
Water: Public
Window: Window Treatments
Local Schools
High School: Cedar Park
Middle School: Cedar Park
Elementary School: Pauline Naumann
School District: Leander ISD
Listed By / Shown By
Listed By
Agency Name: Compass RE Texas, LLC
Agency Phone: (512) 575-3644
Shown By
Agent Name: Jill Marsh
Agent Phone: (512) 940-6644
Agency Title: Realty Capital City

Estimate Your Payment
Estimated Payment
$ 1,548.38 per month $1,168.42 Principal & Interest $226.83 Property Tax $153.13 Homeowner's Insurance
1704 Nelson Ranch Loop | MLS# 6035137
This single family home located at 1704 Nelson Ranch Loop , Cedar Park, TX 78613 is currently listed for sale with an asking price of $525,000. This property was built in 2001 and has 3 bedrooms and 2 full baths with 2365 sq. ft. Nelson Ranch Loop is located in the Buttercup Creek subdivision within the Leander ISD school district. Search Buttercup Creek real estate on jmarsh.rmcapitalcity.com today.