

BEDS3
BATHS3 full
SQUARE FEET1,863
MLS#7980132
STATUSActive
PROPERTY TYPEResidential - Single Family
SCHOOLAustin ISD
Property Description
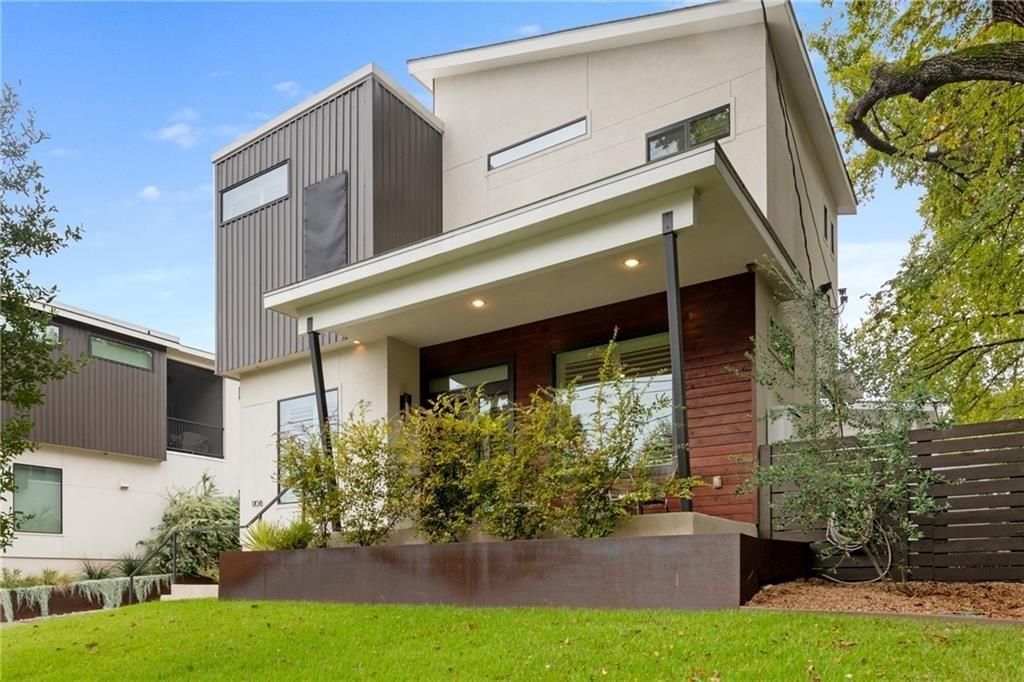
Modern living steps from Mueller. This 2016-built 3-bedroom, 3-bath home at 1,863 square feet delivers the kind of design and finish level that East Austin is known for. Clean-lined architecture with stucco, standing seam metal, and rich wood detailing sits under mature trees on a quiet stretch of Em Franklin.Inside, polished concrete floors run through an open living and kitchen space with high ceilings and natural light through plantation shutters. The kitchen features flat-panel cabinetry, quartz countertops, a stacked tile backsplash, gas range, and a center island. The primary suite includes a spa-style walk-in shower with natural stone tile, pebble flooring, rain shower head, and clerestory windows.Out back, a private turf yard with sliding glass door access offers low-maintenance outdoor space shaded by mature trees. Horizontal wood privacy fencing keeps the feel secluded while you're minutes from Mueller's shops, restaurants, trails, and the Thinkery.Priced to allow the next owner to make it their own. Sold as-is.
Property Features
Property Type: Residential - Single Family
Cooling: Ceiling Fan(s), Central Air
Garage: 2 car attached
Heating: Central
Lot Size: 0.13 Acres
Roof Type: Composition
Stories: 2.0
Taxes: $11,261
Year Built: 2016
Amenities
Built-in Features
Ceiling Fan(s)
High Ceilings
Vaulted Ceiling(s)
Double Vanity
Electric Dryer Hookup
Interior Steps
Open Floorplan
Pantry
Recessed Lighting
Stackable W/D Connections
Storage
Walk-In Closet(s)
Corain Counters
Quartz Counters
Exterior Steps
Lighting
Private Yard
Feature Descriptions
Appliances: Dishwasher, Disposal, Exhaust Fan, Microwave, Plumbed For Ice Maker, Free-Standing Gas Range, RNGHD, Refrigerator, Free-Standing Refrigerator, Stainless Steel Appliance(s), Tankless Water Heater, Washer/Dryer Stacked
Area #: 5
Days on Site: 25
Exterior: HardiPlank Type, Metal Siding, Stucco
Fencimg: Security
Flood Plain: No
Flooring: Concrete, Tile, Wood
Laundry: Electric Dryer Hookup
Lot: Sprinkler - Automatic, Sprinkler - In-ground, Trees-Sparse, Xeriscape
Parcel#: 02131606020000
Parking: Attached, Garage, Garage Door Opener
Parking Notes: Attached, Garage, Garage Door Opener
Patio/Porch: Deck, Enclosed, Front Porch, Patio
Security: Smoke Detector(s)
Sewer: Public Sewer
Utilities: Electricity Available, Electricity Connected, Natural Gas Available, Natural Gas Connected, Sewer Available, Sewer Connected, Water Available, Water Connected
Water: Public
Window: Double Pane Windows, Low Emissivity Windows, Plantation Shutters
Local Schools
High School: Northeast Early College
Middle School: Garcia
Elementary School: Sims
School District: Austin ISD
Listed By / Shown By
Listed By
Agency Name: RA Residential
Agency Contact: (512) 537-8623
Shown By
Agent Name: Jill Marsh
Agent Phone: (512) 940-6644
Agency Title: Realty Capital City

Estimate Your Payment
Estimated Payment
$ 2,524.27 per month $1,402.11 Principal & Interest $938.42 Property Tax $183.75 Homeowner's Insurance
1708 E M Franklin Ave, Unit A | MLS# 7980132
This single family home located at 1708 E M Franklin Ave, Unit A, Austin, TX 78721 is currently listed for sale with an asking price of $630,000. This property was built in 2016 and has 3 bedrooms and 3 full baths with 1863 sq. ft. E M Franklin Ave, Unit A is located within the Austin ISD school district. Search Austin real estate on jmarsh.rmcapitalcity.com today.