

BEDS4
BATHS4 full 1 partial
SQUARE FEET3,902
MLS#4413721
STATUSPending
PROPERTY TYPEResidential - Single Family
SUBDIVISIONProvence - 60
SCHOOLLake Travis ISD
Property Description
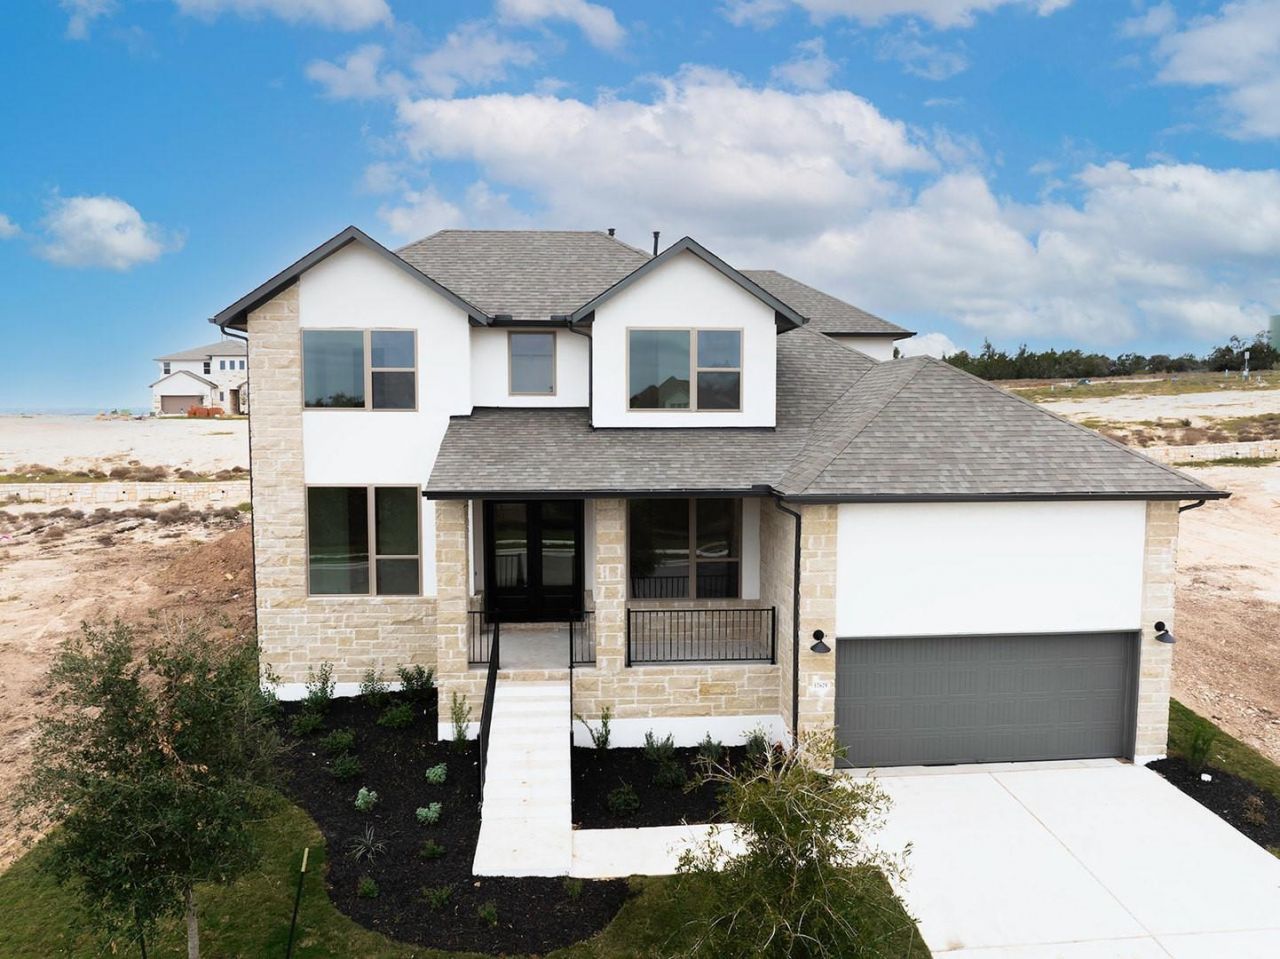
MLS# 4413721 - Built by Drees Custom Homes - Ready Now! ~ 4 bedroom, 4.5 bath new construction home in Austin, TX with 3,900 square feet of thoughtfully designed living space in the highly desirable Provence 60's community. The Brenham floor plan blends modern elegance with everyday functionality, featuring an open-concept layout that seamlessly connects the spacious great room, dining area and gourmet kitchen, perfect for entertaining guests or enjoying family time. The luxurious main-level primary suite offers a private retreat with a spa-inspired bathroom and an expansive walk-in closet. Additional design highlights include abundant natural light, designer finishes and flexible living spaces to fit your lifestyle. Upstairs, you'll find two generously sized secondary bedrooms, a large gameroom and a cozy media room ideal for movie nights, game days or a home theater setup. This single-family home in Austin, TX combines comfort, style and convenience with easy access to top-rated schools, shopping, dining and major employers. Discover elevated living in one of Austin?s most sought-after new home communities.
Property Features
Property Type: Residential - Single Family
Cooling: Ceiling Fan(s), Central Air, Zoned
Fireplaces: 1
Garage: 3 car attached
Heating: Central, Exhaust Fan, Fireplace(s), Zoned
Lot Size: 0.18 Acres
Roof Type: Composition, Shingle
Stories: 2.0
Taxes: $0
Year Built: 2025
Amenities
Ceiling Fan(s)
Chandelier
Double Vanity
Eat-in Kitchen
Entrance Foyer
French Doors
High Ceilings
Kitchen Island
Open Floorplan
Pantry
Walk-In Closet(s)
Smart Home
Smart Thermostat
Soaking Tub
Storage
Wired for Data
Wired for Sound
Interior Steps
Electric Dryer Hookup
Multiple Living Areas
Multiple Dining Areas
Washer Hookup
Study/Home Office
Balcony
Exterior Steps
Private Yard
Feature Descriptions
Appliances: Built-In Gas Range, Built-In Oven(s), Cooktop, Dishwasher, Exhaust Fan, Microwave, Oven, Double Oven
Area #: LS
Community Features: Clubhouse, Cluster Mailbox, Common Grounds, Pool, Underground Utilities
Days on Site: 611
Door Features: French Doors
Exterior: Concrete, Frame, Glass, HardiPlank Type, Attic/Crawl H
Fireplace: Family Room, Gas
Flood Plain: No
Flooring: Carpet, Tile, Wood
HOA Fee: $999/ Annually
Laundry: Electric Dryer Hookup, Washer Hookup
Lot: Public Maintained Road, Sprinkler - Automatic, Sprinkler - Back Yard, Sprinklers In Front, Sprinkler - In-ground, Sprinkler - Rain Sensor, Sprinkler - Side Yard, Subdivided
Parcel#: 993838
Parking: Attached, Direct Access, Door-Single, Driveway, Garage, Garage Door Opener, Garage Faces Front, Inside Entrance, Kitchen Level, Lighted, Tandem
Parking Notes: Attached, Direct Access, Door-Single, Driveway, Garage
Patio/Porch: Covered, Front Porch, Rear Porch
Restrictions: Deed Restrictions
Security: Carbon Monoxide Detector(s), Prewired, Smoke Detector(s)
Sewer: Public Sewer
Utilities: Internet-Cable, Phone Available, Underground Utilities, Water Connected
Water: Public
Window: Double Pane Windows, Insulated Windows, Screens, Vinyl Windows
Local Schools
High School: Lake Travis
Middle School: Bee Cave Middle School
Elementary School: Bee Cave
School District: Lake Travis ISD
Listed By / Shown By
Listed By
Agency Name: HomesUSA.com
Agency Contact: (888) 872-6006
Shown By
Agent Name: Jill Marsh
Agent Phone: (512) 940-6644
Agency Title: Realty Capital City

Estimate Your Payment
Estimated Payment
$ 2,164.57 per month $1,913.76 Principal & Interest $0.00 Property Tax (data not provided by mls) $250.80 Homeowner's Insurance
17625 Chamoix Dr | MLS# 4413721
This single family home located at 17625 Chamoix Dr, Austin, TX 78738 is currently listed for sale with an asking price of $859,900. This property was built in 2025 and has 4 bedrooms and 4 full and 1 partial baths with 3902 sq. ft. Chamoix Dr is located in the Provence - 60 subdivision within the Lake Travis ISD school district. Search Provence - 60 real estate on jmarsh.rmcapitalcity.com today.