

BEDS1
BATHS1 full
SQUARE FEET460
MLS#1718920
STATUSActive
PROPERTY TYPEResidential - Condominium
SUBDIVISIONCambridge Condo
SCHOOLAustin ISD
Property Description
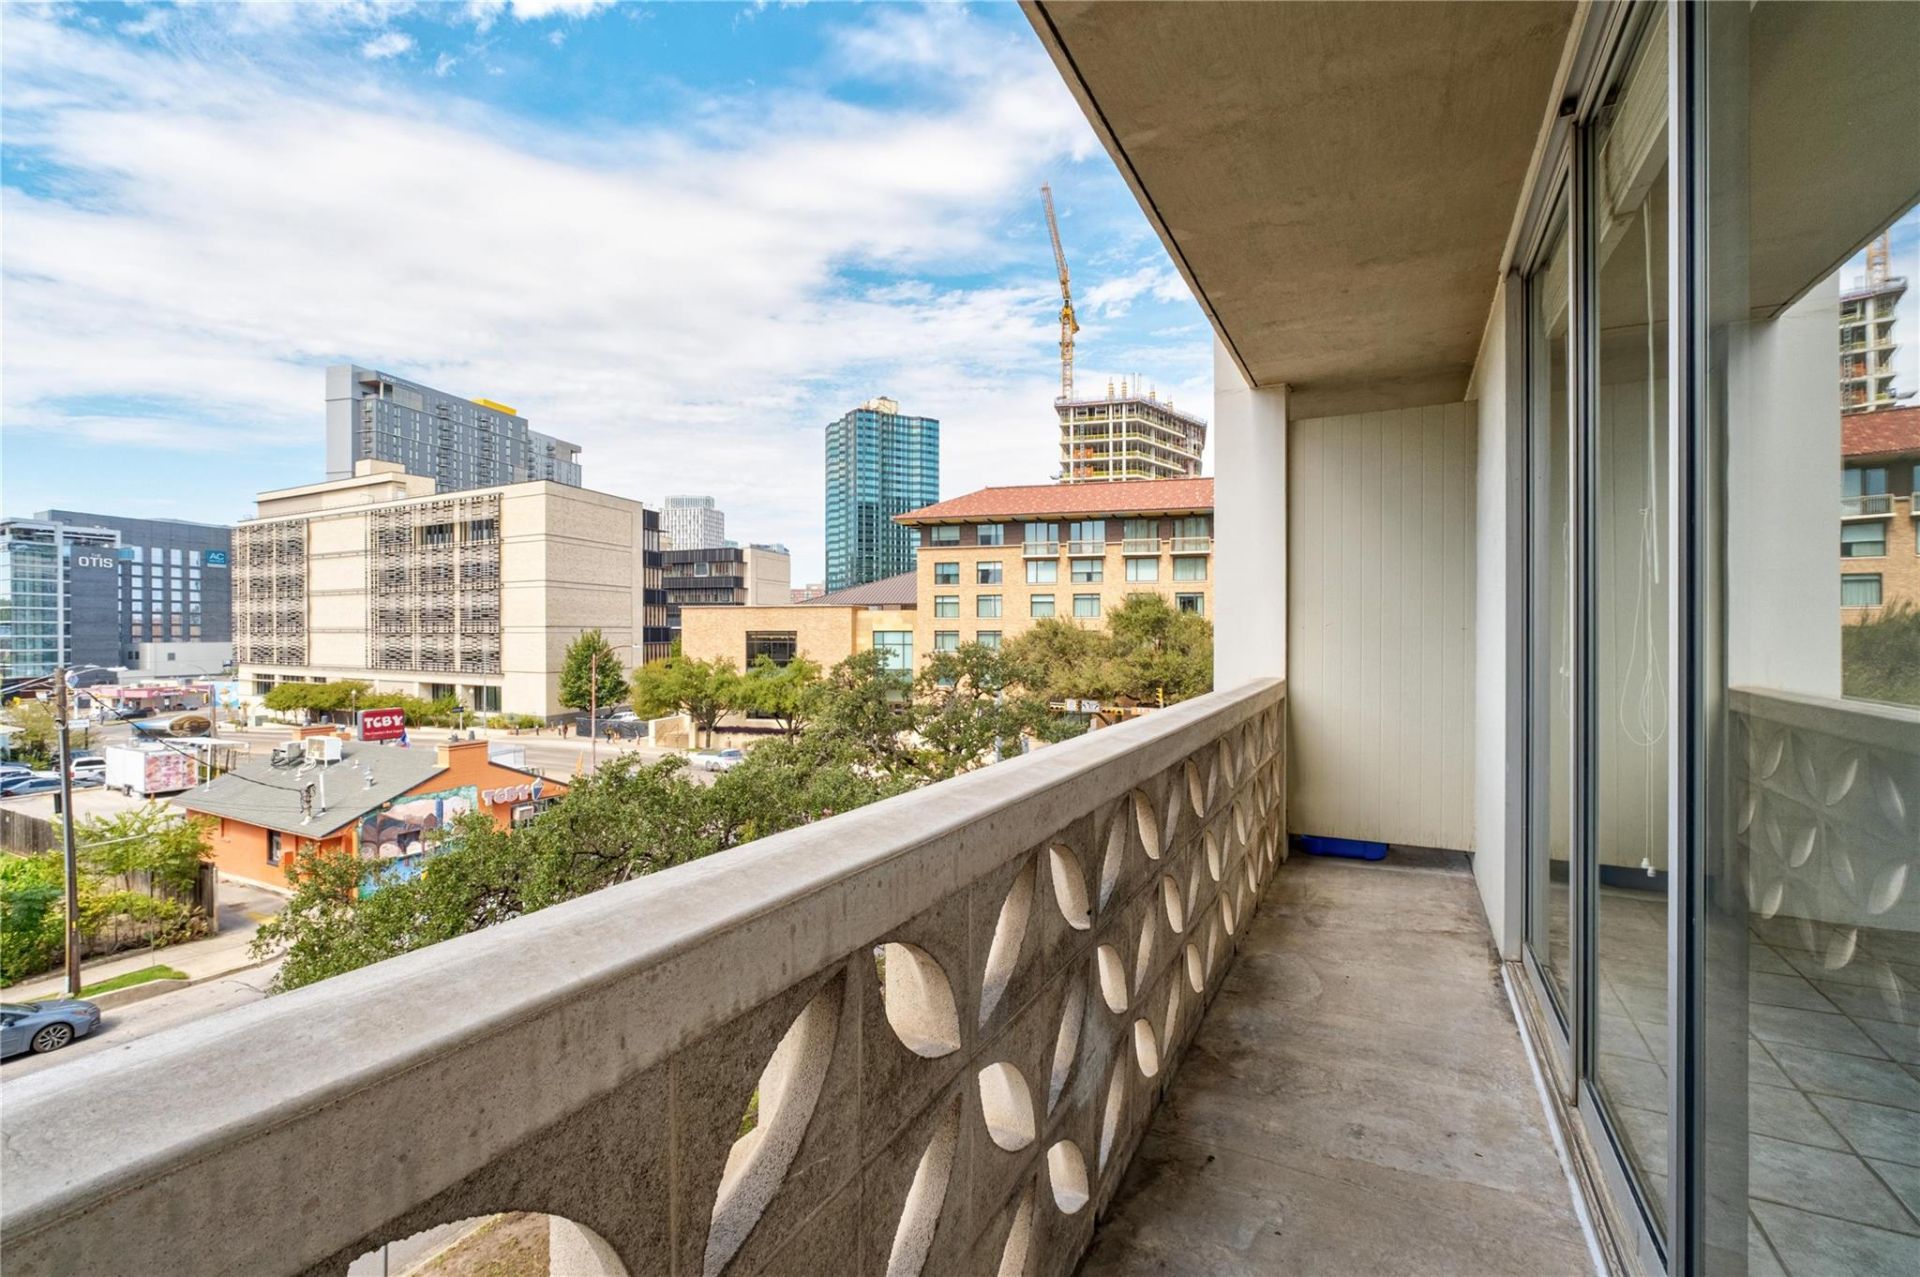
Experience convenient Central Austin living in this efficient 460-square-foot studio at Cambridge Tower. The residence features a flexible open living and sleeping area, full bathroom, galley kitchen, tile flooring, and a private balcony with views toward the University of Texas campus. One reserved space in the attended parking garage is included. Cambridge Tower offers an exceptional lock-and-leave lifestyle with an HOA that covers utilities, high-speed internet, and cable television. Residents enjoy 24-hour security and concierge service, a recently refreshed lobby, heated oak-shaded pool and spa, fitness center, multipurpose meeting space, and an expansive rooftop terrace with panoramic views of downtown Austin, the Texas State Capitol, and the Hill Country. Ideally situated at Lavaca Street and Martin Luther King Jr. Boulevard, the building places UT Austin, Dell Seton Medical Center, the Capitol Complex, museums, theaters, dining, entertainment, and downtown within easy reach. Whether used as a primary residence, UT housing alternative, game-day retreat, or Austin pied--terre, Residence 3B offers an appealing opportunity to own in one of the citys most established high-rise communities.
Property Features
Property Type: Residential - Condominium
Cooling: Electric
Fenced: Yes
Garage: 1 car attached
Heating: Electric
Lot Size: 0.00 Acres
Roof Type: Concrete
Stories: 1.0
Taxes: $4,406
Year Built: 1964
Amenities
High Ceilings
Chandelier
Primary Bedroom on Main
Balcony
Exterior Steps
Outdoor Grill
Private Entrance
Feature Descriptions
Accessibility: Common Area, Accessible Elevator Installed
Appliances: Dishwasher, Electric Range, Exhaust Fan, Microwave, Refrigerator
Area #: DT
Community Features: Cluster Mailbox, Common Grounds, Concierge, Conference/Meeting Room, Controlled Access, Fitness Center, Garage Parking, Laundry Facility(s), Package Service, Pool, Spa/Hot Tub, Tenant Access Cargo Elevator
Days on Site: 2
Exterior: Concrete, Stucco
Fencimg: See Remarks
Flood Plain: No
Flooring: Tile
HOA Fee: $597/ Monthly
Hot Tub: Yes
Lot: City Lot, Corner Lot, Landscaped, Near Public Transit, Public Maintained Road
Parcel#: 02100230090027
Parking: Assigned, Attached, Basement, Concrete, Covered, Electric Gate, Garage Faces Side, Guest
Parking Notes: Assigned, Attached, Basement, Concrete, Covered, Electr
Patio/Porch: See Remarks, Covered
Pool: Fenced, In Ground, Outdoor Pool
Restrictions: See Remarks, Covenant, Lease
Security: See Remarks, Building Security, Key Card Entry, Secured Garage/Parking
Sewer: Public Sewer
Special View Info: See Remarks, City, City Lights
Swimming Pool: Yes
Utilities: Cable Available, Electricity Connected, Natural Gas Not Available, Sewer Connected, Water Connected
Water: Public
Window: Aluminum Frames
Local Schools
High School: McCallum
Middle School: Kealing
Elementary School: Lee
School District: Austin ISD
Listed By / Shown By
Listed By
Agency Name: Robert Griffice
Agency Contact: (512) 201-9088
Shown By
Agent Name: Jill Marsh
Agent Phone: (512) 940-6644
Agency Title: Realty Capital City

Estimate Your Payment
Estimated Payment
$ 920.71 per month $489.40 Principal & Interest $367.17 Property Tax $64.14 Homeowner's Insurance
1801 Lavaca St, Unit 3B | MLS# 1718920
This condo located at 1801 Lavaca St, Unit 3B, Austin, TX 78701 is currently listed for sale with an asking price of $219,900. This property was built in 1964 and has 1 bedrooms and 1 full baths with 460 sq. ft. Lavaca St, Unit 3B is located in the Cambridge Condo subdivision within the Austin ISD school district. Search Cambridge Condo real estate on jmarsh.rmcapitalcity.com today.