

BEDS3
BATHS2 full
SQUARE FEET2,630
MLS#5472592
STATUSActive
PROPERTY TYPEResidential - Single Family
SUBDIVISIONTeravista
SCHOOLRound Rock ISD
Property Description
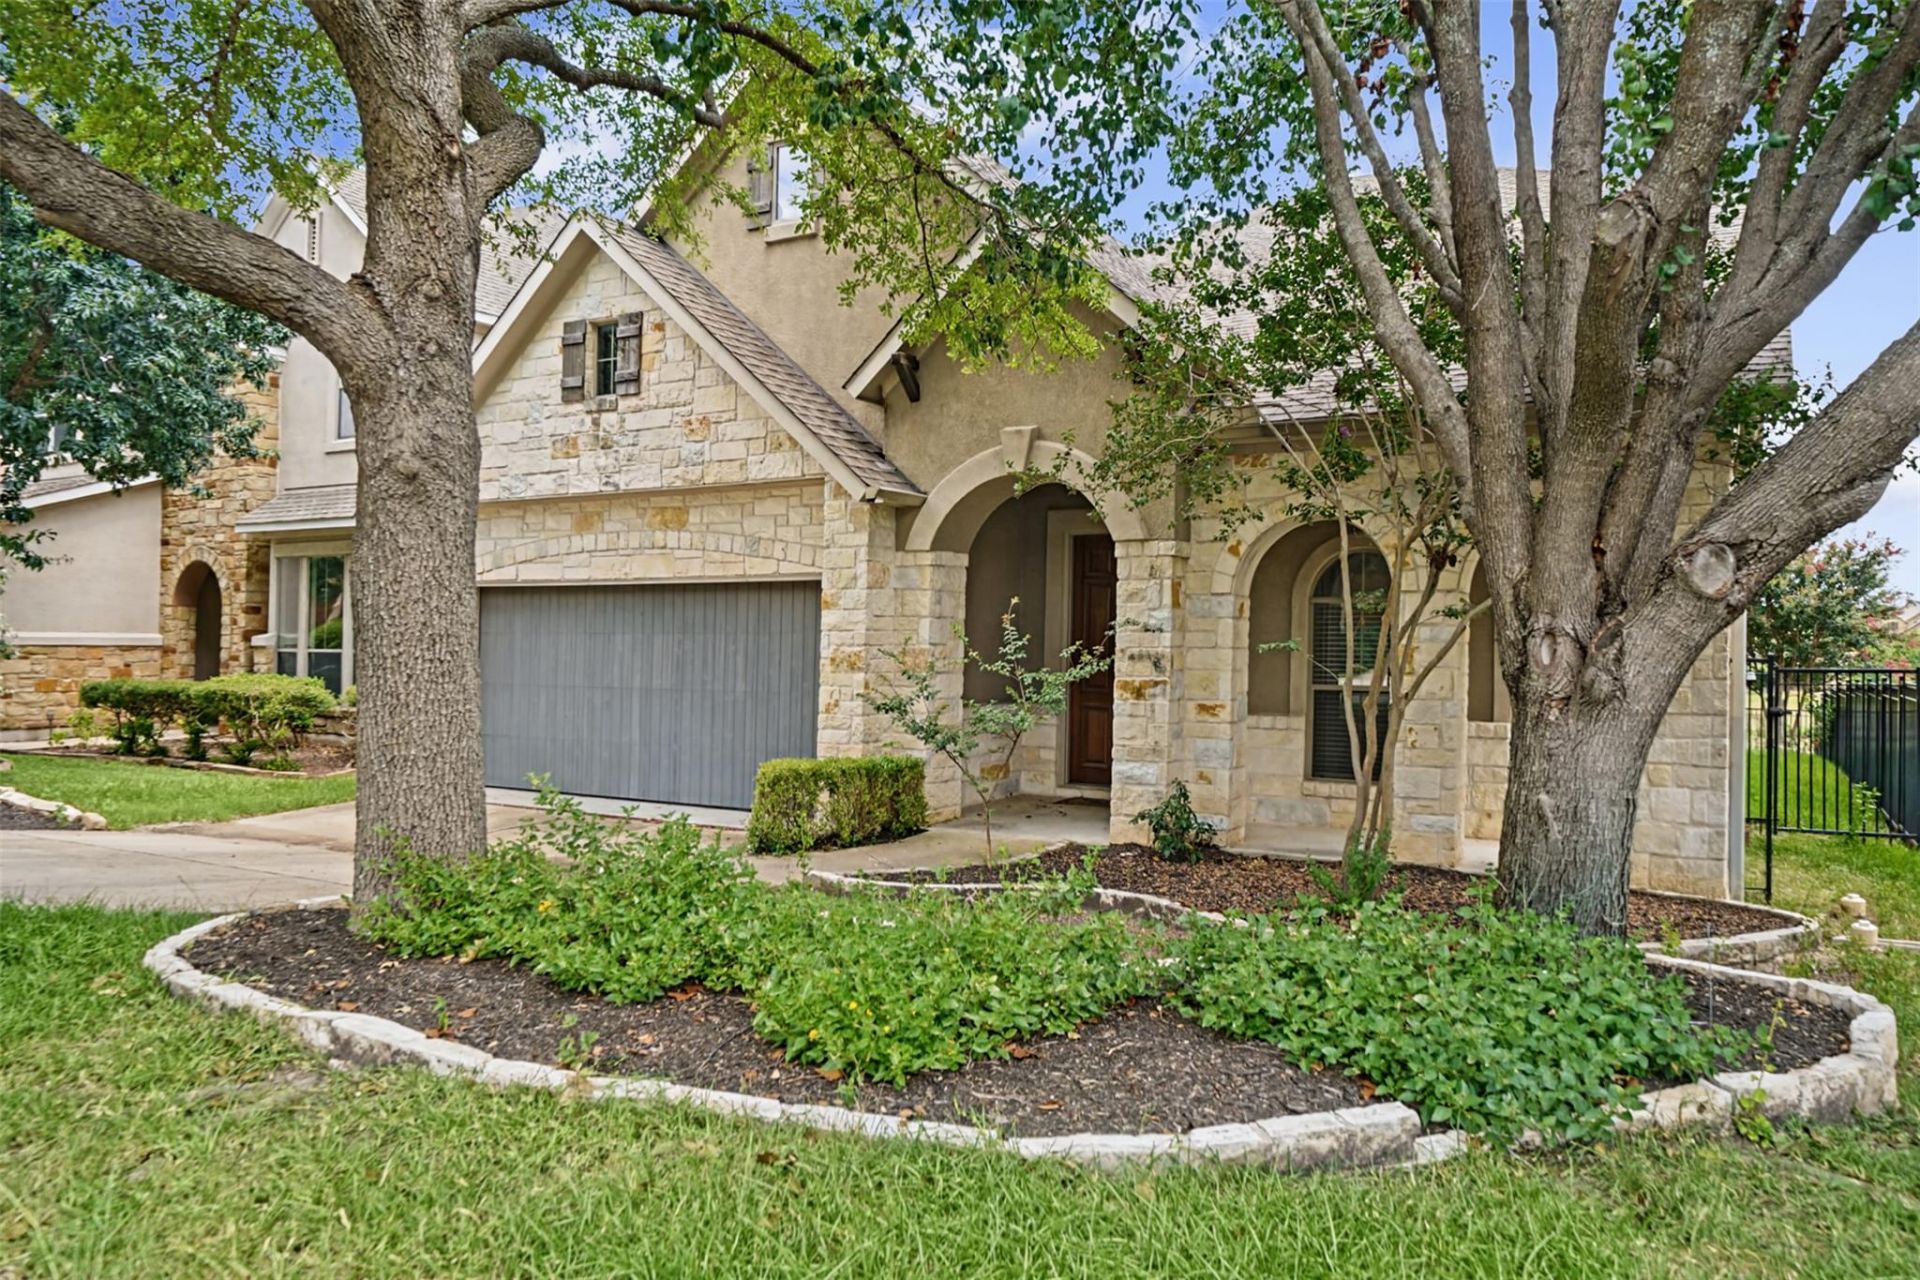
Beautiful Teravista home on the golf course with the perfect location on the quiet side of the community overlooking hole 13. Gorgeous kitchen with curved island, extra cabinet storage, and gas cooking. Master bedroom on main floor with two walk-in closets and two vanities, walk-in shower, garden tub, generously tall ceilings! Two additional bedrooms downstairs with dedicated office space featuring french doors and tall windows, a formal dining space w/ built in shelving, and a bonus game room/flex space upstairs. Gated yard with deck and pergola offering a covered retreat in your backyard. Teravista is known for its lush landscaping, resort-style pools, elementary schools, stunning pond water fountains, golf course and walkable trails. This home has excellent, timeless curb appeal with a hint of tudor-style pitches and mediterranean-esque arches over the front porch. A lovely home with views you want to see every day! VA loan assumption possible.
Property Features
Property Type: Residential - Single Family
Cooling: Central Air
Fireplaces: 1
Garage: 2 car attached
Heating: Central
Lot Size: 0.14 Acres
Roof Type: Composition, Shingle
Stories: 2.0
Taxes: $8,482
Year Built: 2008
Amenities
Breakfast Bar
Ceiling Fan(s)
High Ceilings
Tray Ceiling(s)
Granite Counters
Crown Molding
Double Vanity
Eat-in Kitchen
Entrance Foyer
Multiple Dining Areas
Multiple Living Areas
Pantry
Primary Bedroom on Main
Recessed Lighting
Soaking Tub
Walk-In Closet(s)
Gutters Full
Private Yard
Feature Descriptions
Appliances: Built-In Electric Oven, Dishwasher, Disposal, Gas Cooktop, Microwave, Plumbed For Ice Maker, Water Softener Owned
Area #: RRE
Community Features: Clubhouse, Cluster Mailbox, Common Grounds, Curbs, Fitness Center, Golf, High Speed Internet, Park, Playground, Pool, Sidewalks, Street Lights, Underground Utilities
Days on Site: 68
Exterior: Stone, Stucco
Fencimg: Back Yard
Fireplace: Gas, Living Room
Flood Plain: No
Flooring: Carpet, Tile
HOA Fee: $90/ Monthly
Lot: Back to Park/Greenbelt, Front Yard, Landscaped, Level, Near Golf Course, Public Maintained Road, Sprinkler - Automatic, Sprinkler - Back Yard, Sprinklers In Front, Sprinkler - In-ground, Sprinkler - Side Yard, Trees-Large (Over 40 Ft), Trees-Medium (20 Ft - 40 Ft)
Parcel#: 16568300010014
Parking: Attached, Door-Single, Driveway, Garage Door Opener, Garage Faces Front, Side By Side
Parking Notes: Attached, Door-Single, Driveway, Garage Door Opener, G
Patio/Porch: Covered, Patio
Restrictions: See Remarks
Security: Smoke Detector(s)
Sewer: Public Sewer
Special View Info: Golf Course, Neighborhood, Park/Greenbelt
Utilities: Electricity Connected, Natural Gas Connected, Sewer Connected, Water Connected
Water: Municipal Utility District (MUD)
Window: Blinds, Screens
Local Schools
High School: Stony Point
Middle School: Hopewell
Elementary School: Teravista
School District: Round Rock ISD
Listed By / Shown By
Listed By
Agency Name: White House Global Properties
Agency Contact: 512-878-7513
Shown By
Agent Name: Jill Marsh
Agent Phone: (512) 940-6644
Agency Title: Realty Capital City

Estimate Your Payment
Estimated Payment
$ 2,078.73 per month $1,212.93 Principal & Interest $706.83 Property Tax $158.96 Homeowner's Insurance
1915 Kempwood Loop | MLS# 5472592
This single family home located at 1915 Kempwood Loop, Round Rock, TX 78665 is currently listed for sale with an asking price of $545,000. This property was built in 2008 and has 3 bedrooms and 2 full baths with 2630 sq. ft. Kempwood Loop is located in the Teravista subdivision within the Round Rock ISD school district. Search Teravista real estate on jmarsh.rmcapitalcity.com today.