

BEDS3
BATHS2 full
SQUARE FEET1,809
MLS#4621345
STATUSActive
PROPERTY TYPEResidential - Single Family
SUBDIVISIONLamplight Village
SCHOOLPflugerville ISD
Property Description
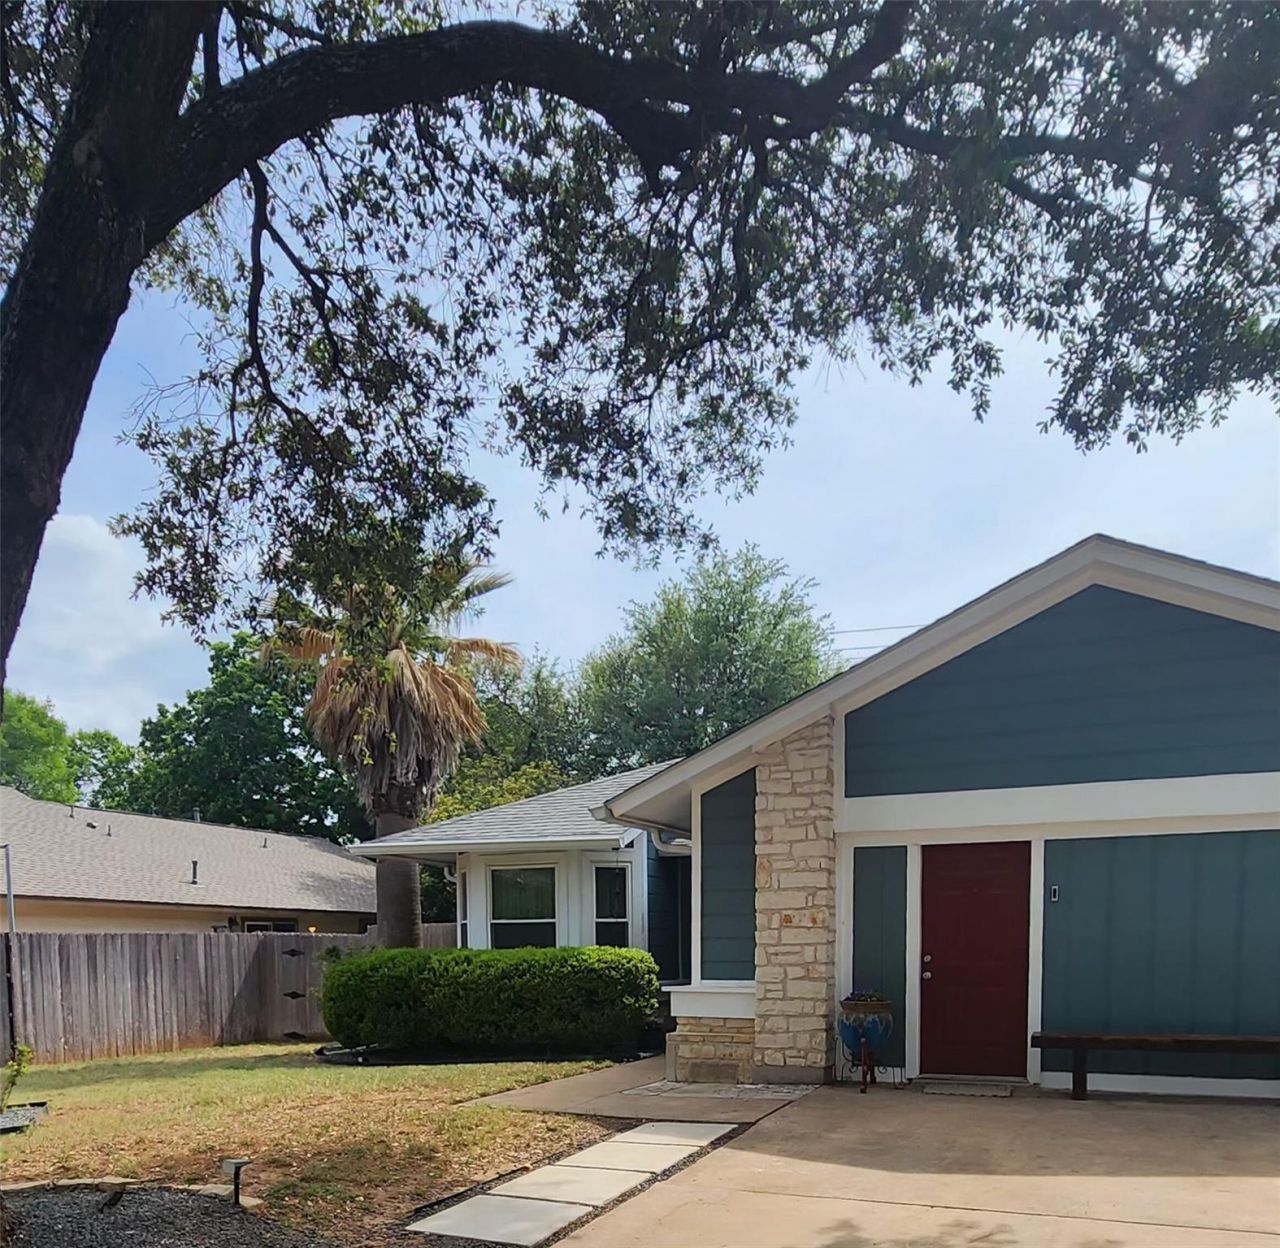
AMAZING BUYER INCENTIVE: Seller offering a $10K closing cost credit! Keep your cash savings to customize this rock-solid home sold as-is. Features premium interior craftsmanship: solid wood doors, crown molding, and smooth ceilings. Kitchen boasts granite tops (under 10 yrs) solid red oak cabinets. Major exterior updates under 1-5 yrs old: new roof, high-efficiency windows, gutters, and exterior paint! Guest bath with walk-in shower. Other additions: primary en-suite has an upgraded metal tub with low-maintenance faux-marble. Outside, mature trees, enjoy a covered hip-roof deck primed for a future indoor/outdoor room expansion, a separate workspace with a new tin roof, and a large storage room perfect for a future home office or gym. The garage is currently a flexible studio room that can easily be restored to a standard garage. Primarily owner-occupied family neighborhood. No HOA. Location: IH35/Mopac minutes away, within 2 miles of The Domain, in Pflugerville ISD, close to Austin's tech employers and top amenities.
Property Features
Property Type: Residential - Single Family
Cooling: Ceiling Fan(s), Central Air, Multi Units
Fenced: Yes
Fireplaces: 1
Heating: Central, Fireplace(s), Hot Water
Lot Size: 0.16 Acres
Roof Type: Composition, Metal, Shingle
Stories: 1.0
Taxes: $9,095
Year Built: 1982
Amenities
Ceiling Fan(s)
High Ceilings
Granite Counters
Crown Molding
Gas Dryer Hookup
Eat-in Kitchen
Entrance Foyer
High Speed Internet
Multiple Dining Areas
Multiple Living Areas
Natural Woodwork
No Interior Steps
Primary Bedroom on Main
Storage
Walk-In Closet(s)
Barbecue
CCTYD
Garden
Gutters Full
Lighting
Permeable Paving
Private Yard
Feature Descriptions
Accessibility: Accessible Bedroom, Central Living Area, Accessible Closets, Accessible Doors, Accessible Entrance, Accessible Full Bath, Fully Accessible, Accessible Kitchen, Accessible Kitchen Appliances, Reinforced Floors, Visitor Bathroom, Accessible Washer/Dryer
Appliances: Dishwasher, Disposal, Dryer, Exhaust Fan, Microwave, Free-Standing Gas Oven, Free-Standing Range, RNGHD, Free-Standing Refrigerator, Stainless Steel Appliance(s), Vented Exhaust Fan, Washer/Dryer, Gas Water Heater
Area #: N
Community Features: Curbs, Sidewalks, Street Lights
Days on Site: 107
Exterior: Masonry ??? Partial
Fencimg: Back Yard, Fenced, Gate, Partial, Privacy, Wood
Fireplace: Circulating, Gas Starter, Living Room, Stone
Flood Plain: Yes-500 yr
Flooring: Tile, Wood
Laundry: Gas Dryer Hookup
Lot: Back Yard, City Lot, Curbs, Front Yard, Garden, Landscaped, Level, Private, Trees-Large (Over 40 Ft)
Lot Dimensions: 92 x 116
Parcel#: 02641802210000
Parking: Converted Garage, Door-Single, Driveway, Private, Side By Side
Parking Notes: Converted Garage, Door-Single, Driveway, Private, Side
Patio/Porch: See Remarks, Covered, Deck, Rear Porch
Security: Fire Alarm, Security Lights, Smoke Detector(s)
Sewer: Public Sewer
Special View Info: Neighborhood
Utilities: Electricity Connected, Internet-Fiber, Natural Gas Connected, Sewer Connected, Water Connected
Water: Public
Window: Bay Window(s), Drapes, Double Pane Windows, Insulated Windows, Screens, Vinyl Windows, Window Coverings, Wood Frames
Local Schools
High School: John B Connally
Middle School: Westview
Elementary School: Parmer Lane
School District: Pflugerville ISD
Listed By / Shown By
Listed By
Agency Name: Lenore Avant, REALTOR
Agency Contact: (512) 632-1099
Shown By
Agent Name: Jill Marsh
Agent Phone: (512) 940-6644
Agency Title: Realty Capital City

Estimate Your Payment
Estimated Payment
$ 1,762.04 per month $887.78 Principal & Interest $757.92 Property Tax $116.35 Homeowner's Insurance
2005 Elysian Fields | MLS# 4621345
This single family home located at 2005 Elysian Fields, Austin, TX 78727 is currently listed for sale with an asking price of $398,900. This property was built in 1982 and has 3 bedrooms and 2 full baths with 1809 sq. ft. Elysian Fields is located in the Lamplight Village subdivision within the Pflugerville ISD school district. Search Lamplight Village real estate on jmarsh.rmcapitalcity.com today.