

BEDS4
BATHS4 full
SQUARE FEET2,643
MLS#1049619
STATUSActive
PROPERTY TYPEResidential - Single Family
SUBDIVISIONMarlton Place
SCHOOLAustin ISD
Property Description
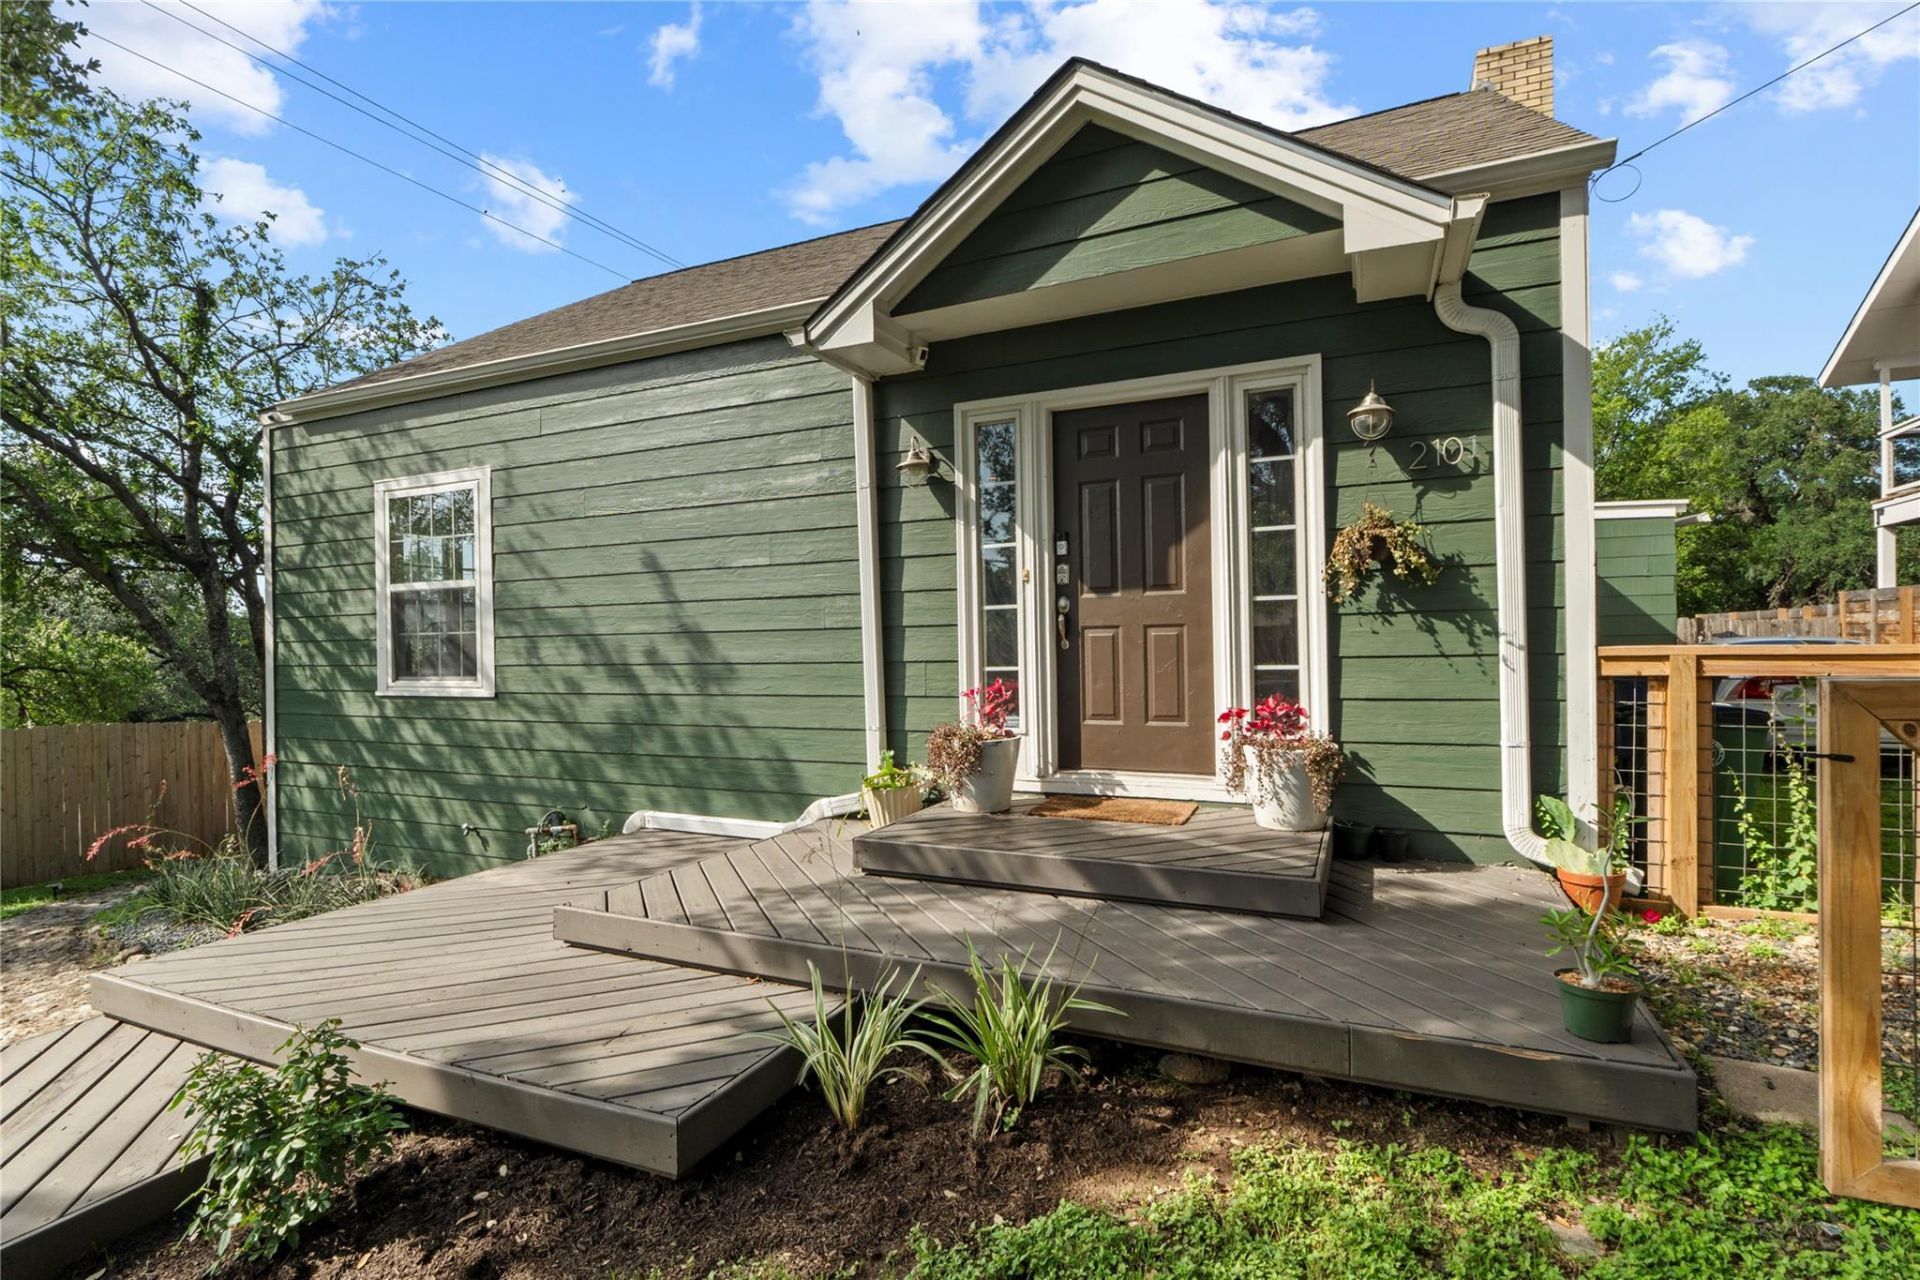
Enjoy an unbeatable Central Austin location with Zilker Park, Barton Springs Pool, Lady Bird Lake Trail, H-E-B, Juiceland, Deep Eddy Pool, Deep Eddy Cabaret, and Westenfield Park all just a short walk away. The neighborhood also offers a community pool, while O. Henry Middle School is around the corner with tennis courts, a track, and additional recreational amenities. The main home features 3 bedrooms and 3 bathrooms with 2 primary bedrooms. A separate lower-level garage apartment offers excellent flexibility with 1 bedroom and 1 bathroom, featuring updated flooring, updated kitchen, refreshed countertops, and fresh interior paint. This unit can be accessed by going out the back door and down the steps. Recently sanded and stained hardwood floors throughout. The updated kitchen is equipped with quartz countertops, stainless steel appliances, and modern finishes. The back deck is perfect for having meals outside, hosting, and grilling.
Property Features
Property Type: Residential - Single Family
Cooling: Ceiling Fan(s), Central Air, Wall/Window Unit(s)
Fenced: Yes
Fireplaces: 1
Heating: Central
Lot Size: 0.17 Acres
Roof Type: Composition
Stories: 1.0
Taxes: $8,595
Year Built: 1952
Amenities
2 Primary Baths
2 Primary Suites
Breakfast Bar
High Ceilings
Multiple Dining Areas
Multiple Living Areas
Walk-In Closet(s)
Exterior Steps
Private Yard
Feature Descriptions
Appliances: Dishwasher, Disposal, Microwave, Oven, Refrigerator, Gas Water Heater
Area #: 1B
Days on Site: 21
Exterior: Frame
Fencimg: Fenced, Privacy, Wood
Fireplace: Family Room
Flood Plain: No
Flooring: Wood
Lot: Corner Lot
Parcel#: 01100602330000
Parking: Carport, Concrete, Off Street
Parking Notes: Carport, Concrete, Off Street
Patio/Porch: Deck
Security: Smoke Detector(s)
Special View Info: City
Utilities: Electricity Available, Natural Gas Available
Water: Public
Window: Window Treatments
Local Schools
High School: Austin
Middle School: O Henry
Elementary School: Blackshear
School District: Austin ISD
Listed By / Shown By
Listed By
Agency Name: eXp Realty, LLC
Agency Contact: (512) 789-6543
Shown By
Agent Name: Jill Marsh
Agent Phone: (512) 940-6644
Agency Title: Realty Capital City

Estimate Your Payment
Estimated Payment
$ 3,482.69 per month $2,445.90 Principal & Interest $716.25 Property Tax $320.54 Homeowner's Insurance
2101 W 10th St | MLS# 1049619
This single family home located at 2101 W 10th St, Austin, TX 78703 is currently listed for sale with an asking price of $1,099,000. This property was built in 1952 and has 4 bedrooms and 4 full baths with 2643 sq. ft. W 10th St is located in the Marlton Place subdivision within the Austin ISD school district. Search Marlton Place real estate on jmarsh.rmcapitalcity.com today.