

BEDS3
BATHS2 full
SQUARE FEET1,480
MLS#2346919
STATUSActive
PROPERTY TYPEResidential - Single Family
SUBDIVISIONSouthwest Oaks
SCHOOLAustin ISD
Property Description
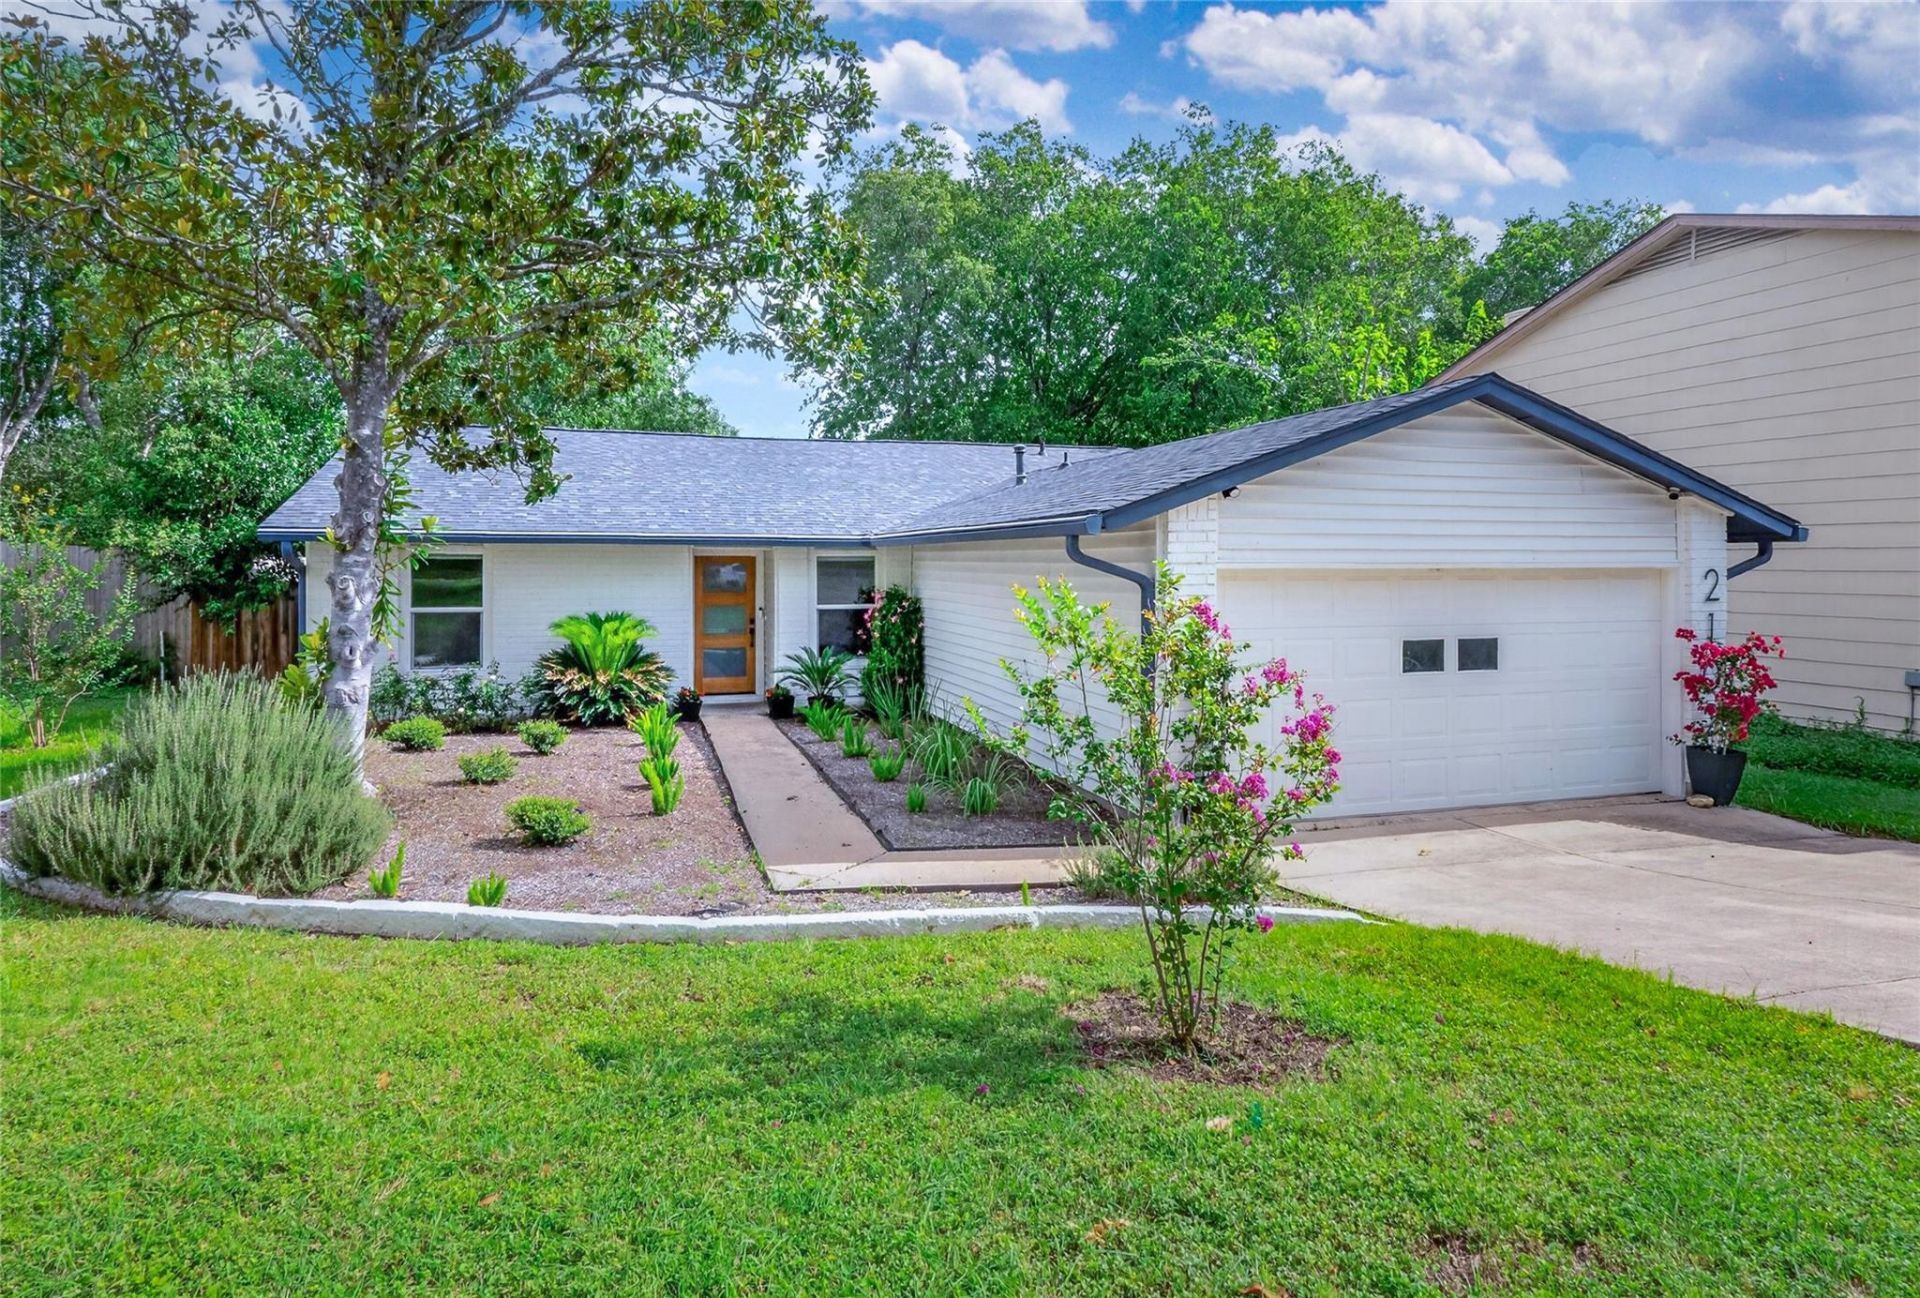
Welcome home to this beautifully maintained 3 bed, 2 bath gem offering 1,480 sq ft of thoughtfully designed living space! The open living room flows seamlessly into the dining area and semi-open galley kitchen, anchored by a cozy fireplace that makes the living room the heart of the home. Stainless steel appliances, including a french door refrigerator, convey with the home for a turnkey move-in.Light brown LVP flooring runs throughout, paired with crisp white hexagon mosaic tile in both baths for a clean, modern feel. The primary suite features a spacious walk-in closet, and a full HVAC replacement in 2024 plus a roof replacement (2023?2024) by the previous owner mean major systems are already taken care of.Outside, enjoy a 2-car garage with an opener and a front yard enhanced by extensive landscaping for great curb appeal. The rear of the home backs to green space, offering added privacy and a peaceful backyard setting. Don't miss this move-in-ready home with updates already done for you!
Property Features
Property Type: Residential - Single Family
Cooling: Ceiling Fan(s), Central Air, Electric
Fireplaces: 1
Garage: 2
Heating: Central, Fireplace(s), Natural Gas
Lot Size: 0.19 Acres
Roof Type: Composition, Shingle
Stories: 1.0
Taxes: $7,809
Year Built: 1980
Amenities
Ceiling Fan(s)
Vaulted Ceiling(s)
Quartz Counters
Electric Dryer Hookup
Open Floorplan
Pantry
Washer Hookup
No Exterior Steps
Feature Descriptions
Appliances: Dishwasher, Disposal, Free-Standing Gas Range, Free-Standing Refrigerator, Gas Water Heater
Area #: 10S
Days on Site: 9
Exterior: Brick, Vinyl Siding
Fencimg: Back Yard, Privacy, Wood
Fireplace: Living Room, Wood Burning
Flood Plain: No
Flooring: Vinyl
Laundry: Electric Dryer Hookup, Washer Hookup
Lot: Back to Park/Greenbelt, Back Yard, Curbs, Front Yard, Landscaped, Level, Trees-Medium (20 Ft - 40 Ft)
Parcel#: 04191913130000
Parking: Garage Faces Front
Parking Notes: Garage Faces Front
Patio/Porch: Patio
Restrictions: Deed Restrictions
Security: Smoke Detector(s)
Sewer: Public Sewer
Special View Info: Neighborhood
Utilities: Cable Available, Electricity Connected, Natural Gas Connected, Phone Available, Sewer Connected, Water Connected
Water: Public
Window: Vinyl Windows
Local Schools
High School: Crockett
Middle School: Covington
Elementary School: Crockett
School District: Austin ISD
Listed By / Shown By
Listed By
Agency Name: Watters International Realty
Agency Contact: (512) 646-0038
Shown By
Agent Name: Jill Marsh
Agent Phone: (512) 940-6644
Agency Title: Realty Capital City

Estimate Your Payment
Estimated Payment
$ 2,060.40 per month $1,246.32 Principal & Interest $650.75 Property Tax $163.33 Homeowner's Insurance
2102 Lear Ln | MLS# 2346919
This single family home located at 2102 Lear Ln, Austin, TX 78745 is currently listed for sale with an asking price of $560,000. This property was built in 1980 and has 3 bedrooms and 2 full baths with 1480 sq. ft. Lear Ln is located in the Southwest Oaks subdivision within the Austin ISD school district. Search Southwest Oaks real estate on jmarsh.rmcapitalcity.com today.