

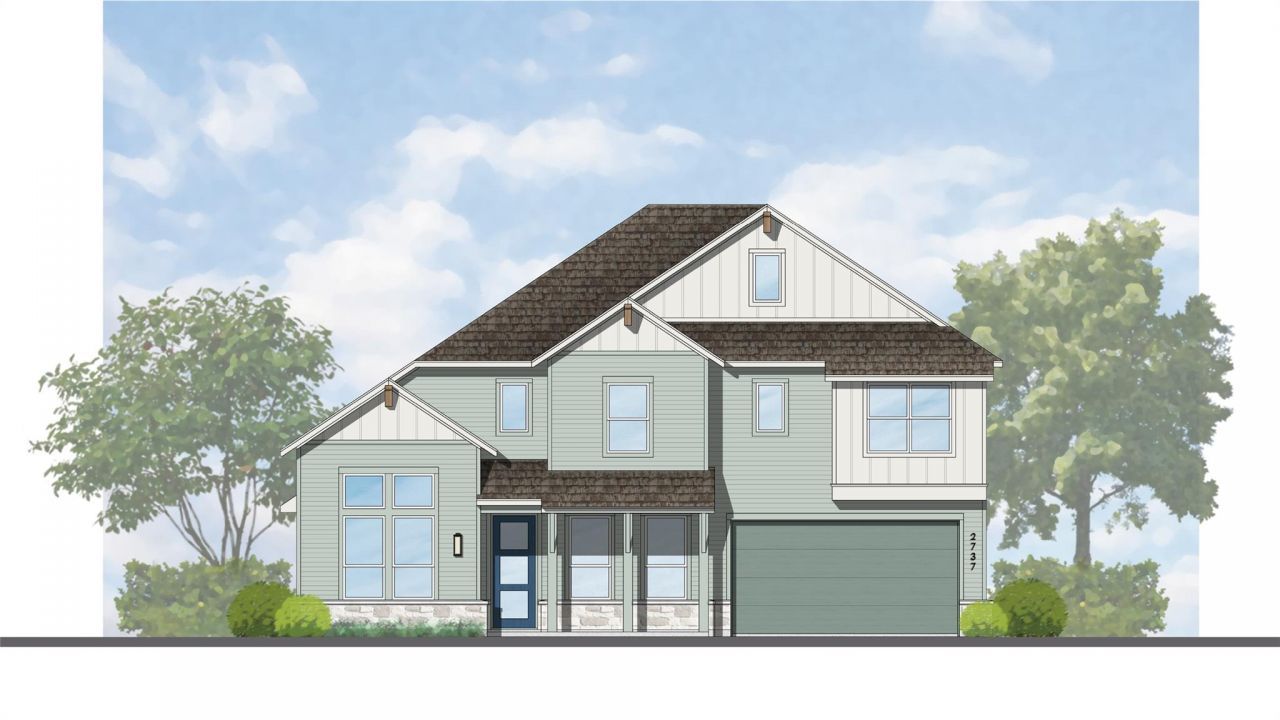
BEDS4
BATHS3 full 1 partial
SQUARE FEET2,901
MLS#5664650
STATUSActive
PROPERTY TYPEResidential - Single Family
SUBDIVISIONLariat
SCHOOLLiberty Hill ISD
Property Description
Discover this stunning new two-story home by award-winning Highland Homes, perfectly situated in the beautiful Lariat community. Backing to mature trees, the property offers a rare blend of modern design and natural privacy. Step inside to soaring two-story ceilings in both the family room and dining room, creating an impressive sense of openness and light. The downstairs common areas feature laminated wood flooring, adding warmth and durability to the homes contemporary aesthetic. The gourmet kitchen showcases modern cabinetry, quartz countertops, and stainless steel appliances, delivering both style and functionality. The extended primary suite includes a charming box window and a spa-inspired bath with a free-standing tub and glass-enclosed shower. Upstairs, a spacious game room overlooks the family room, enhancing the homes architectural appeal. A versatile flex space provides additional room for work, hobbies, or relaxation. Outside, enjoy a large exterior outdoor living space perfect for entertaining or unwinding. This thoughtfully designed home combines energy efficiency, modern finishes, and Highland Homes renowned craftsmanship?ready for move-in and ready to impress. You'll love coming home to Lariat!
Property Features
Property Type: Residential - Single Family
Cooling: Zoned, ENERGY STAR Qualified Equipment
Garage: 2 car attached
Heating: Zoned, Natural Gas, ENERGY STAR Qualified Equipment
Lot Size: 0.19 Acres
Roof Type: Composition, Shingle
Stories: 2.0
Taxes: $2
Year Built: 2026
Amenities
High Ceilings
Double Vanity
Electric Dryer Hookup
Entrance Foyer
French Doors
Interior Steps
Kitchen Island
Pantry
Smart Thermostat
Washer Hookup
Private Yard
Feature Descriptions
Appliances: Built-In Electric Oven, Convection Oven, Gas Cooktop, Disposal, Dishwasher, ENERGY STAR Qualified Appliances, Plumbed For Ice Maker, RNGHD, Self Cleaning Oven, Stainless Steel Appliance(s), Tankless Water Heater, Gas Water Heater
Area #: LH
Community Features: Fishing, Pool, Dog Park, BBQ Pit/Grill, Park, Sport Court(s)/Facility
Days on Site: 144
Door Features: French Doors
Exterior: Brick Veneer, Frame, HardiPlank Type, Masonry ??? Par
Fencimg: Back Yard, Gate, Privacy, Wood
Flood Plain: No
Flooring: Laminate, Tile
HOA Fee: $840/ Annually
Laundry: Electric Dryer Hookup, Washer Hookup
Lot: Back Yard, Curbs, Front Yard, Interior Lot, Landscaped, Level, Sprinkler - Automatic, Sprinkler - Back Yard, Sprinklers In Front, Sprinkler - In-ground, Sprinkler - Rain Sensor, Sprinkler - Side Yard, Trees-Small (Under 20 Ft)
Lot Dimensions: 70 x 120
Parcel#: 217 Luttrell
Parking: Attached, Door-Single, Driveway, Garage Door Opener, Garage Faces Front, Side By Side
Parking Notes: Attached, Door-Single, Driveway, Garage Door Opener, G
Patio/Porch: Covered, Front Porch, Patio
Security: Carbon Monoxide Detector(s), Prewired, Smoke Detector(s)
Sewer: Municipal Utility District (MUD), Public Sewer
Special View Info: Trees/Woods
Utilities: Electricity Available, Internet-Fiber, Natural Gas Available, Sewer Connected, Underground Utilities, Water Connected
Water: Public
Window: ENERGY STAR Qualified Windows, Screens, Vinyl Windows
Local Schools
High School: Liberty Hill
Middle School: Liberty Hill Middle
Elementary School: LouineNoble
School District: Liberty Hill ISD
Listed By / Shown By
Listed By
Agency Name: HIGHLAND HOMES REALTY
Agency Contact: (888) 524-3182
Shown By
Agent Name: Jill Marsh
Agent Phone: (512) 940-6644
Agency Title: Realty Capital City

Estimate Your Payment
Estimated Payment
$ 1,510.48 per month $1,335.32 Principal & Interest $0.17 Property Tax $175.00 Homeowner's Insurance
217 Luttrell Ln | MLS# 5664650
This single family home located at 217 Luttrell Ln, Liberty Hill, TX 78642 is currently listed for sale with an asking price of $599,990. This property was built in 2026 and has 4 bedrooms and 3 full and 1 partial baths with 2901 sq. ft. Luttrell Ln is located in the Lariat subdivision within the Liberty Hill ISD school district. Search Lariat real estate on jmarsh.rmcapitalcity.com today.