

BEDS3
BATHS2 full
SQUARE FEET1,682
MLS#4713107
STATUSActive
PROPERTY TYPERental - Single Family
SUBDIVISIONCastlewood Forest Annex 1457
SCHOOLAustin ISD
Property Description
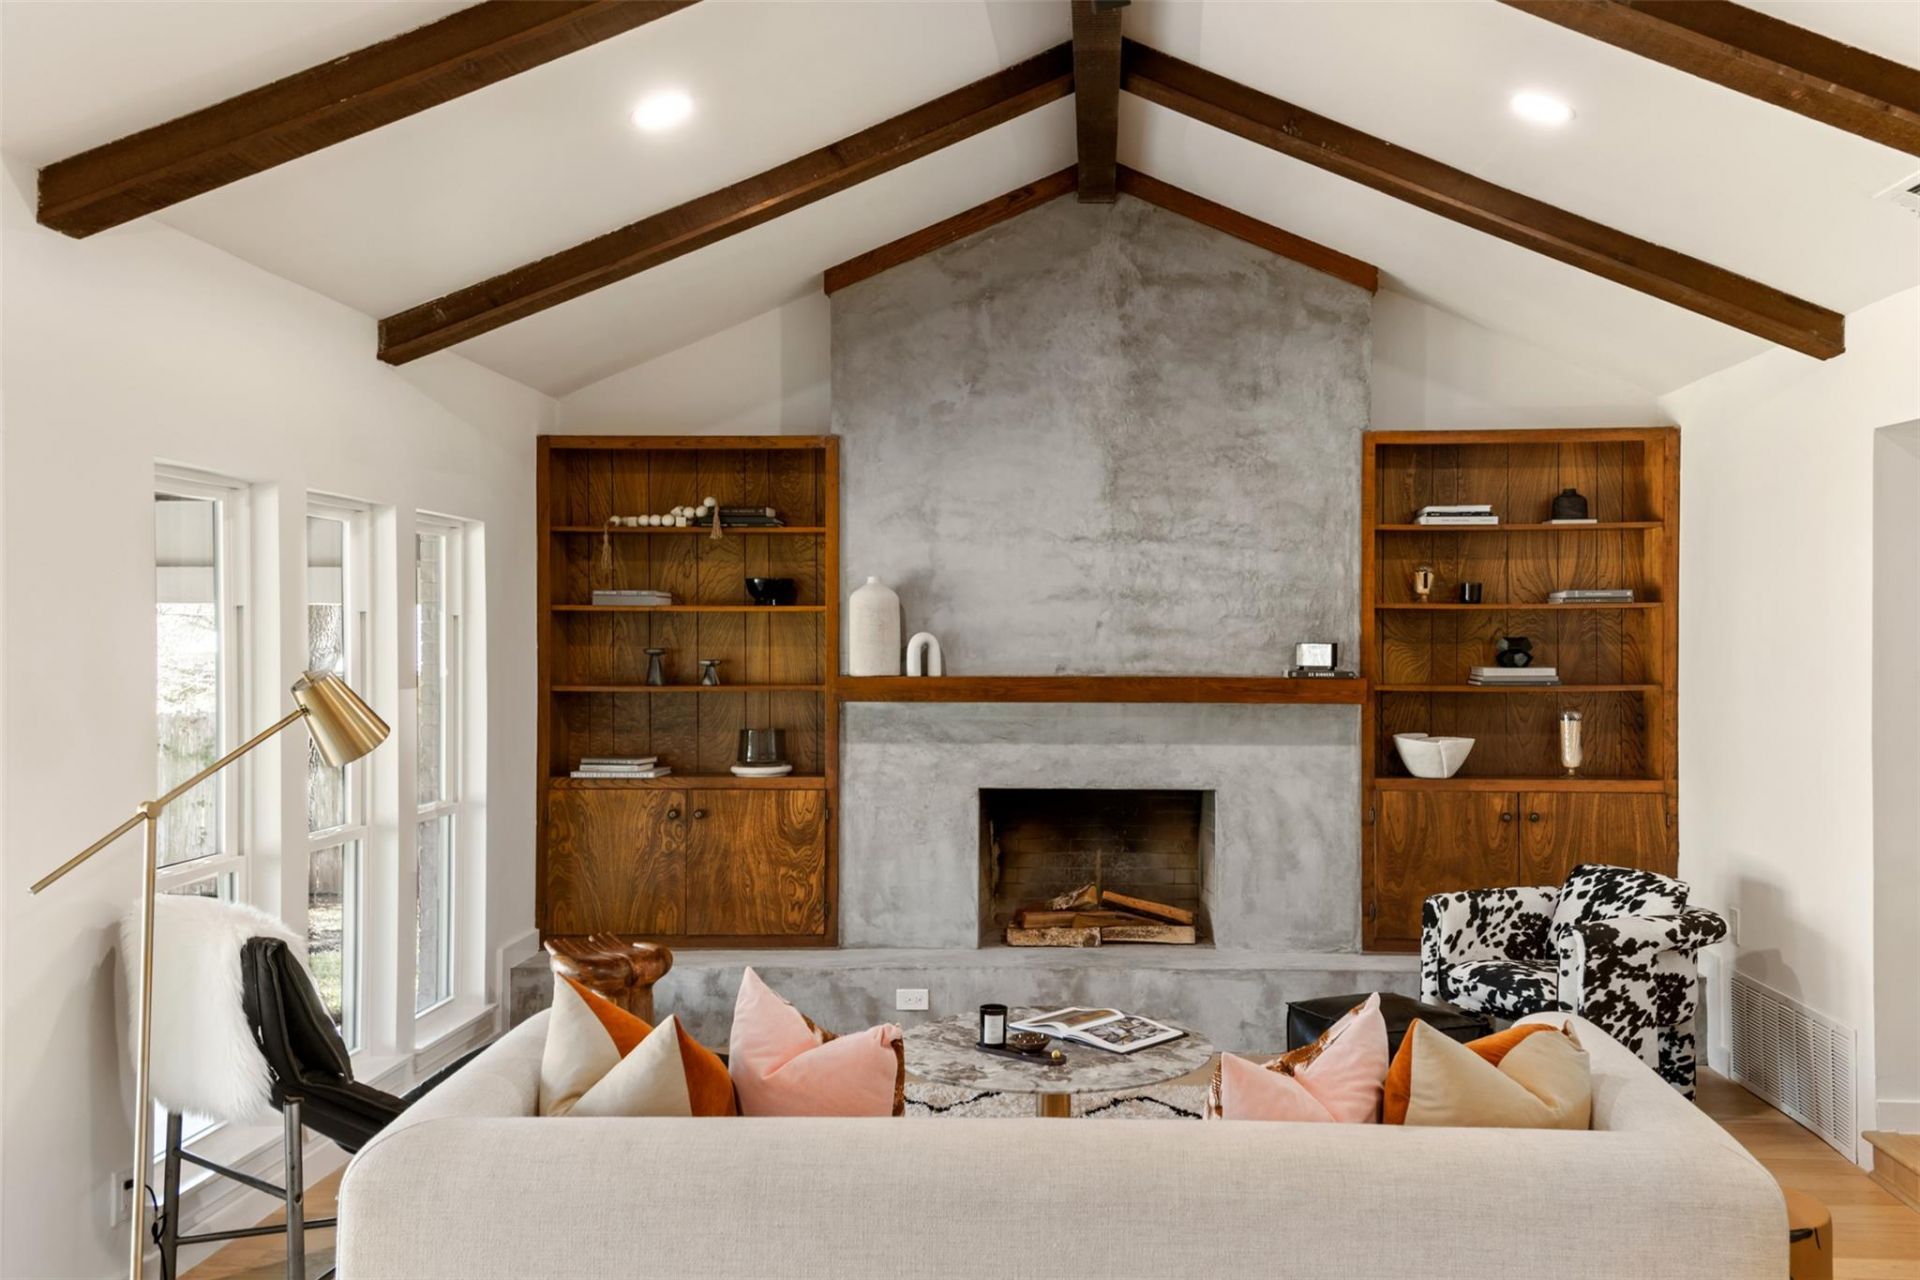
Thoughtfully renovated by Silver Homes, this 3-bedroom, 2-bath residence at 2206 Monarch Drive pairs timeless mid-century character with modern finishes and effortless South Austin living. The single-story layout features vaulted ceilings with exposed beams, a sunken living room, and an abundance of natural light throughout. At the center of the home, a beautifully appointed kitchen offers custom cabinetry, Calacatta quartz countertops, a waterfall peninsula, and premium appliances, opening seamlessly to a welcoming family room.The spacious primary suite features a walk-in closet and a beautifully updated bath with a walk-in shower. Set on an expansive 0.35-acre lot, the property offers a private, landscaped backyard complete with a cowboy pool and covered patio, creating an ideal setting for relaxing or entertaining. A detached office or studio provides additional flexibility for working from home or pursuing creative interests.Additional highlights include a wood-burning fireplace and attached two-car garage. With neighborhood parks, playgrounds, and tennis courts nearby, this home offers a rare combination of architectural character, generous outdoor space, and everyday convenience in the heart of South Austin.
Property Features
Property Type: Rental - Single Family
Cooling: Central Air
Fireplaces: 1
Garage: 2 car attached
Heating: Central, Fireplace(s)
Lot Size: 0.35 Acres
Roof Type: Composition
Stories: 1.0
Year Built: 1972
Amenities
Built-in Features
Ceiling Fan(s)
Beamed Ceilings
Vaulted Ceiling(s)
Quartz Counters
Double Vanity
Electric Dryer Hookup
Open Floorplan
Pantry
Recessed Lighting
Smart Thermostat
Walk-In Closet(s)
Washer Hookup
Gutters Full
Private Yard
Feature Descriptions
Appliances: Dishwasher, Disposal, Electric Range, Electric Oven, Stainless Steel Appliance(s), Vented Exhaust Fan
Area #: 10S
Community Features: Park, Playground, Tennis Court(s)
Exterior: Brick, Cedar, Blown-In Insulation, Masonry â?? All Si
Fencimg: Wood
Fireplace: Living Room, Wood Burning
Flood Plain: No
Flooring: Tile, Wood
Laundry: Electric Dryer Hookup, Washer Hookup
Lot: Back Yard, Front Yard, Landscaped, Level, Sprinkler - Automatic, Trees-Large (Over 40 Ft), Xeriscape
Parcel#: 04282104110000
Parking: Attached, Garage, Garage Door Opener
Parking Notes: Attached, Garage, Garage Door Opener
Patio/Porch: Covered, Patio
Pets Allowed: Negotiable
Pool: Above Ground, See Remarks
Sewer: Public Sewer
Swimming Pool: Yes
Utilities: Electricity Available, Natural Gas Available, Sewer Available, Water Available
Water: Public
Window: Double Pane Windows, Low Emissivity Windows, Vinyl Windows
Local Schools
High School: Akins
Middle School: Bailey
Elementary School: Cowan
School District: Austin ISD
Listed By / Shown By
Listed By
Agency Name: Compass RE Texas, LLC
Agency Phone: (512) 575-3644
Shown By
Agent Name: Jill Marsh
Agent Phone: (512) 940-6644
Agency Title: Realty Capital City

2206 Monarch Dr | MLS# 4713107
This property located at 2206 Monarch Dr , Austin, TX 78748 is currently listed for rent with an asking price of $3,300 / Monthly. Monarch Dr is located within the Austin ISD school district. Search Austin real estate on jmarsh.rmcapitalcity.com today.