

BEDS3
BATHS2 full
SQUARE FEET1,762
MLS#7065930
STATUSActive
PROPERTY TYPEResidential - Single Family
SUBDIVISIONPorter A H Sur
SCHOOLLiberty Hill ISD
Property Description
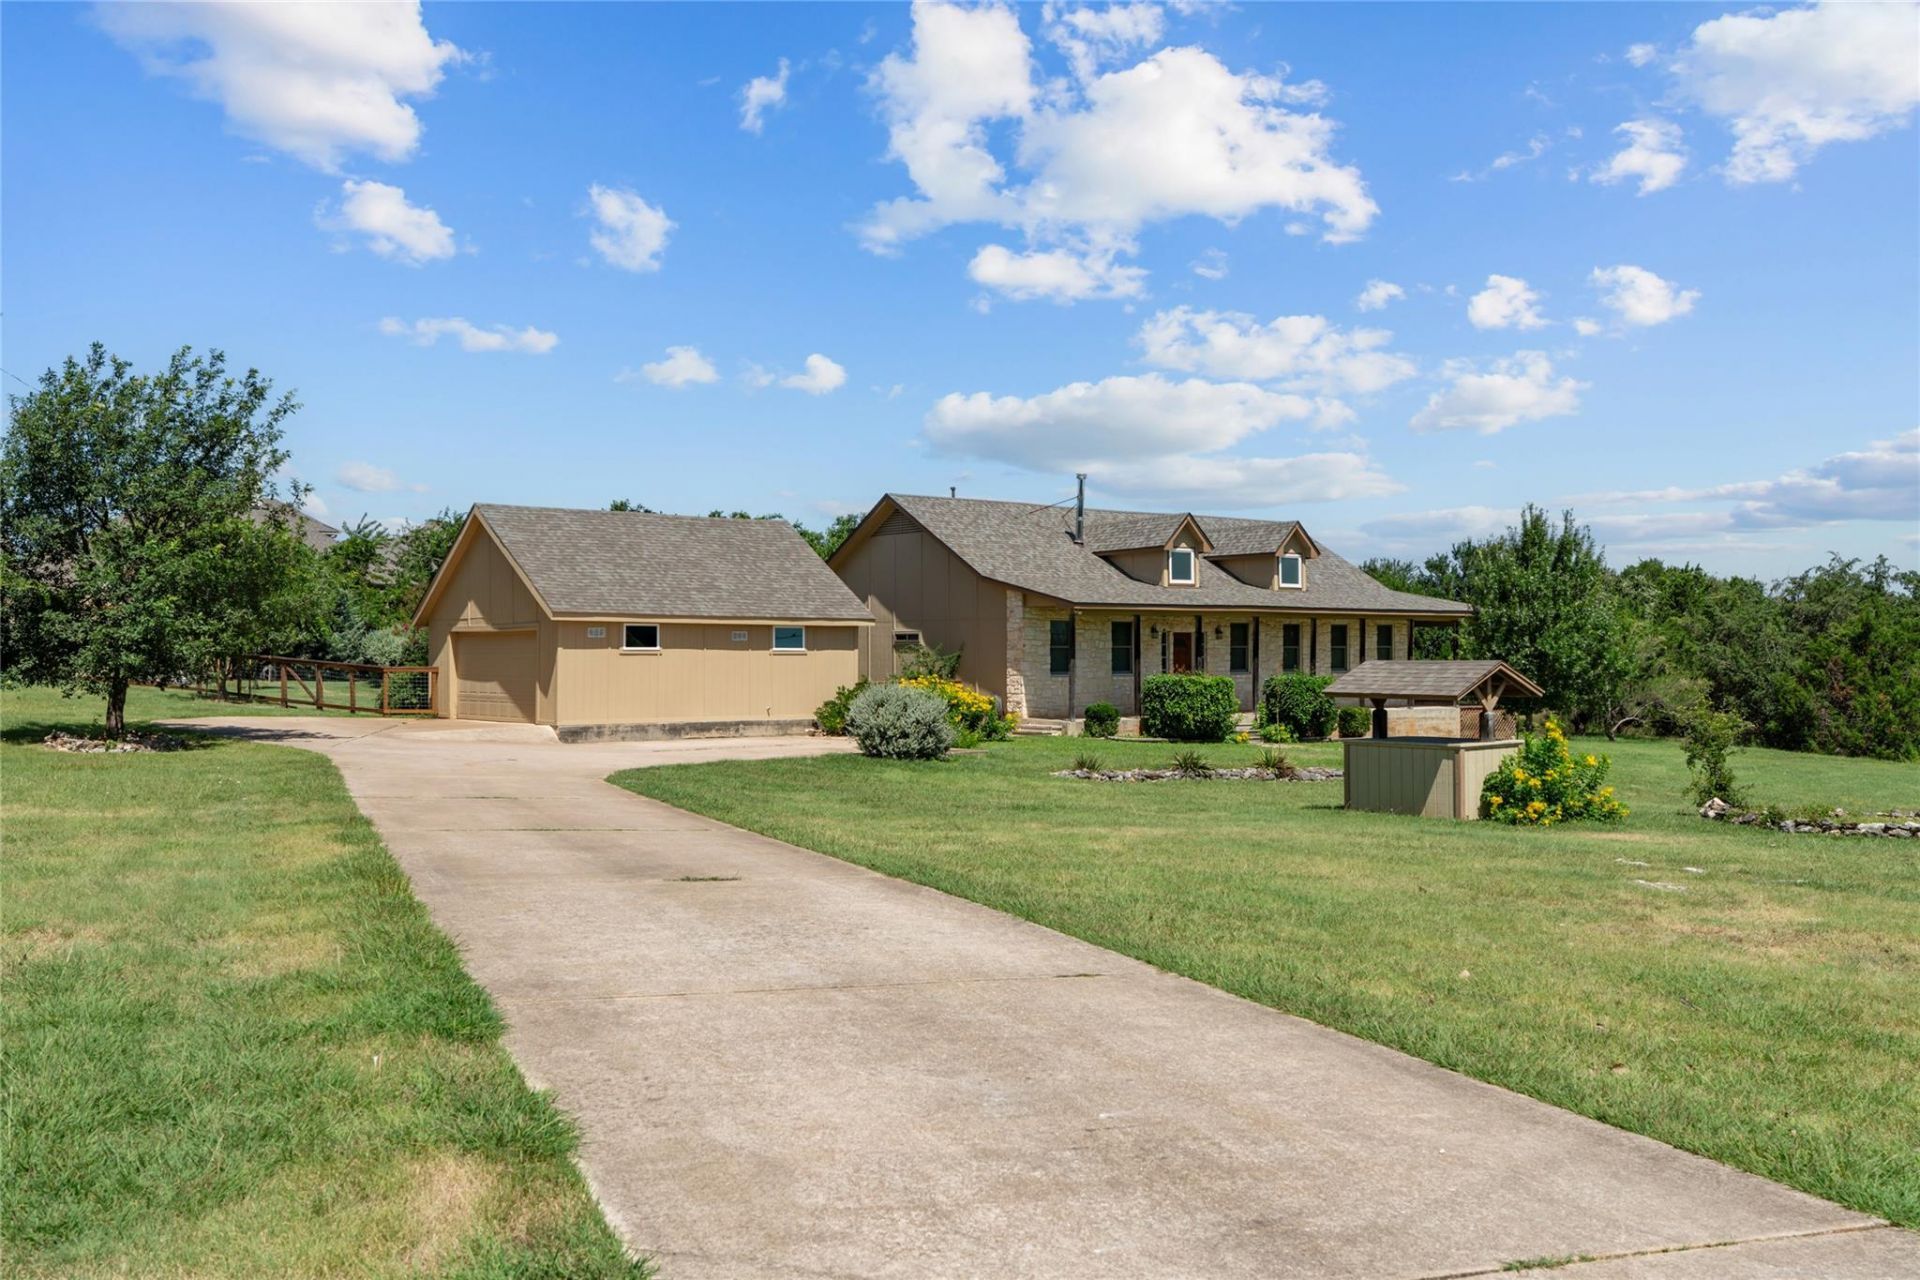
This charming 3 bedroom, 2 bath home sits on a one acre lot with no HOA, offering endless possibilities. This home features wood flooring throughout most of the home, vaulted ceilings in family room, updated primary bathroom with walk in shower, granite counters in the kitchen. Built in bookcases in one bedroom and family room. Ready for your personal updates and finishing touches! Step outside to enjoy the covered wrap-around porch and spacious patio, perfect for relaxing or entertaining family and friends. Other features include a fenced garden with raised beds, custom chicken coop and a storage building for yard and garden tools and equipment. With plenty of outdoor space to enjoy, this property offers the ideal blend of country charm and functionality!
Property Features
Property Type: Residential - Single Family
Cooling: Ceiling Fan(s), Central Air, Exhaust Fan
Fireplaces: 1
Garage: 2
Heating: Central, Wood Stove
Lot Size: 1.00 Acres
Roof Type: Shingle
Stories: 1.0
Taxes: $6,979
Year Built: 1997
Amenities
Bookcases
Breakfast Bar
Built-in Features
Ceiling Fan(s)
Granite Counters
Double Vanity
No Interior Steps
Pantry
Primary Bedroom on Main
Recessed Lighting
Walk-In Closet(s)
Exterior Steps
Garden
Kennel
Outdoor Grill
Private Yard
Feature Descriptions
Appliances: Dishwasher, Exhaust Fan, Microwave, Electric Oven, Plumbed For Ice Maker, Propane Cooktop, Free-Standing Refrigerator, Washer/Dryer, Water Purifier Owned
Area #: GTW
Exterior: Concrete, Stone
Fencimg: Back Yard, Privacy, Wood
Fireplace: Living Room, Wood Burning
Flood Plain: No
Flooring: Carpet, Tile, Wood
Lot: Back Yard, Cleared, Few Trees, Front Yard, Garden, Landscaped, Private Maintained Road
Parcel#: 15049000000015K
Parking: Additional Parking, Door-Single, Driveway, Garage, Garage Faces Side
Parking Notes: Additional Parking, Door-Single, Driveway, Garage, Gar
Patio/Porch: Covered, Deck, Front Porch, Patio
Restrictions: See Remarks
Security: Smoke Detector(s)
Sewer: Septic Tank
Special View Info: See Remarks, City Lights, Trees/Woods
Utilities: Electricity Connected, Other, Propane, Sewer Connected
Water: Well
Window: See Remarks, Screens, Skylight(s), Window Treatments
Local Schools
High School: Liberty Hill
Middle School: Santa Rita Middle
Elementary School: Rancho Sienna
School District: Liberty Hill ISD
Listed By / Shown By
Listed By
Agency Name: Compass RE Texas, LLC
Agency Phone: (512) 575-3644
Shown By
Agent Name: Jill Marsh
Agent Phone: (512) 940-6644
Agency Title: Realty Capital City

Estimate Your Payment
Estimated Payment
$ 1,966.06 per month $1,224.06 Principal & Interest $581.58 Property Tax $160.42 Homeowner's Insurance
221 Chaparral Rd | MLS# 7065930
This single family home located at 221 Chaparral Rd , Georgetown, TX 78628 is currently listed for sale with an asking price of $550,000. This property was built in 1997 and has 3 bedrooms and 2 full baths with 1762 sq. ft. Chaparral Rd is located in the Porter A H Sur subdivision within the Liberty Hill ISD school district. Search Porter A H Sur real estate on jmarsh.rmcapitalcity.com today.