

BEDS3
BATHS2 full
SQUARE FEET1,563
MLS#628364
STATUSActive
PROPERTY TYPEResidential - Single Family
SUBDIVISIONAvery Park
SCHOOLComal ISD
Property Description
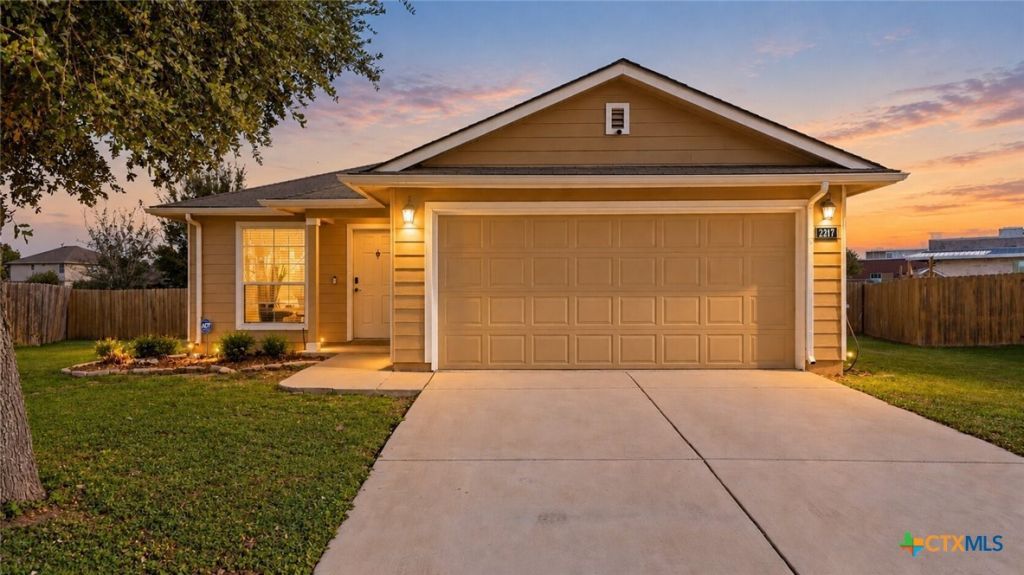
Space to enjoy, inside and out! This inviting single-story, 3-bedroom, 2-bathroom home sits on an impressive 0.34-acre lot and features a comfortable, open layout with a generously sized living area that flows into the kitchen and dining spaces. The kitchen offers a center island, breakfast bar seating, and ample cabinetry. The primary bedroom includes an en-suite bathroom with dual sinks, while the secondary bedrooms provide flexibility for guests, a home office, or hobbies. Step outside and discover what truly sets this property apart! The expansive, fenced backyard offers plenty of room for outdoor activities, while the covered back porch and extended wooden deck create an inviting setting for entertaining, grilling, or simply relaxing. Avery Park residents also enjoy neighborhood amenities, including a community pool and playground!
Property Features
Property Type: Residential - Single Family
Cooling: 1 Unit
Heating: Electric
Home Style: Ranch, Traditional
Lot Size: 0.34 Acres
Roof Type: Composition, Shingle
Stories: 1.0
Year Built: 2007
Amenities
Ceiling Fan(s)
Separate/Formal Dining Room
Multiple Dining Areas
Open Floorplan
Walk-In Closet(s)
Eat-in Kitchen
Kitchen Island
Pantry
Walk-In Pantry
Covered Patio
Feature Descriptions
Appliances: Dishwasher, Electric Water Heater, Disposal, Gas Range, Microwave
Body of Water: None
Community Features: Playground, Trails/Paths, Community Pool
Exterior: Shingle Siding
Fencing: Back Yard, Wood
Fireplace: None
Flooring: Carpet, Ceramic Tile
Formal Dining: Yes
HOA Fee: 140/ Quarterly
Laundry: Washer Hookup, Electric Dryer Hookup, Laundry in Utility Room, Laundry Room
Parcel#: 125122
Parking: Garage, Garage Door Opener
Parking Notes: Garage, Garage Door Opener
Patio/Porch: Covered, Patio
Pool: Community, None
Security: Smoke Detector(s)
Utilities: Cable Available, Electricity Available, High Speed Internet Available, Phone Available, Trash Collection Public
Water: Public
Room Sizes
Bedroom 3: 11 X 11 Level - Main
Bedroom 2: 12 X 11 Level - Main
Primary Bathroom: 8 X 10 Level - Main
Primary Bedroom: 15 X 16 Level - Main
Kitchen: 15 X 10 Level - Main
Family Room: 15 X 19 Level - Main
Local Schools
High School: Canyon High School
Middle School: Canyon Middle School
Elementary School: Clear Spring Elementary
School District: Comal ISD
Listed By / Shown By
Listed By
Agency Name: eXp Realty LLC
Agency Phone: (888) 519-7431
Shown By
Agent Name: Jill Marsh
Agent Phone: (512) 940-6644
Agency Title: Realty Capital City

Estimate Your Payment
Estimated Payment
$ 679.40 per month $600.68 Principal & Interest $0.00 Property Tax (data not provided by mls) $78.72 Homeowner's Insurance
2217 Stoneleigh Drive | MLS# 628364
This single family home located at 2217 Stoneleigh Drive , New Braunfels, TX 78130 is currently listed for sale with an asking price of $269,900. This property was built in 2007 and has 3 bedrooms and 2 full baths with 1563 sq. ft. Stoneleigh Drive is located in the Avery Park subdivision within the Comal ISD school district. Search Avery Park real estate on jmarsh.rmcapitalcity.com today.