

BEDS3
BATHS3 full 1 partial
SQUARE FEET1,908
MLS#7862894
STATUSActive
PROPERTY TYPEResidential - Condominium
SUBDIVISIONDelvalle S
SCHOOLAustin ISD
Property Description
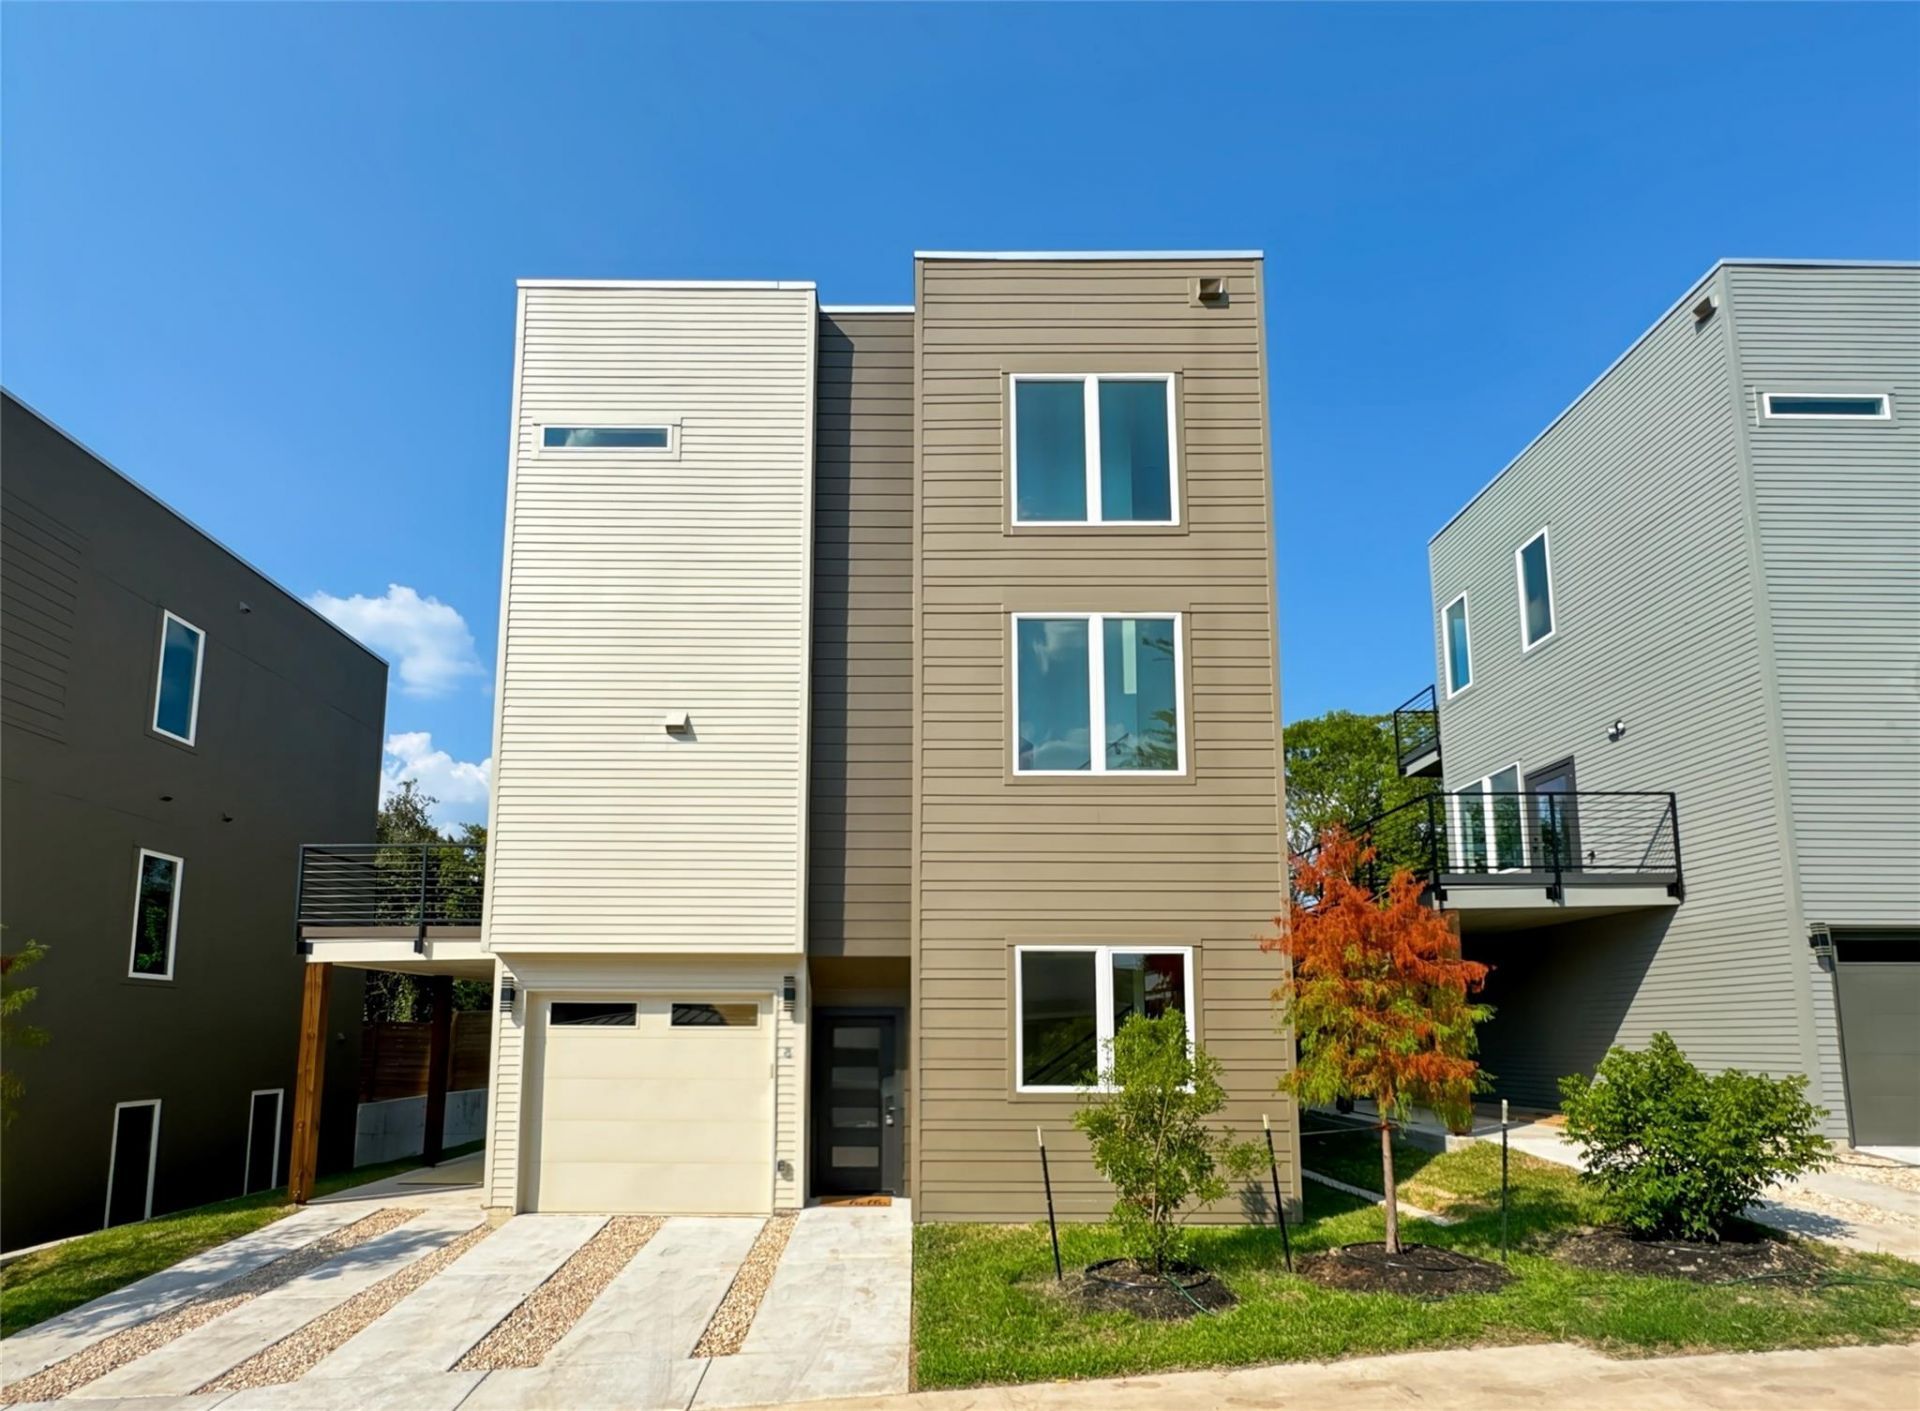
Experience elevated Austin living in this modern 3-bedroom, 3.5-bath home located in a secure, gated community in the fast-growing 78741 zip code. Just minutes from downtown and the airport, this home offers unbeatable convenience without sacrificing space or style. Spanning three thoughtfully designed levels, this light-filled residence features an open floorplan, high ceilings, and premium finishes throughout?including quartz countertops, double vanities, smart thermostat, and cedar-lined closets. The spacious kitchen flows into the living area and out to a private balcony where you can soak in sweeping views of the downtown skyline?perfect for morning coffee or evening wine. The top-floor primary suite is your personal retreat with its own private balcony, spa-like soaking tub, large walk-in closet, and dual vanities. Each bedroom includes its own full bath, offering privacy and flexibility for guests, roommates, or a home office. Enjoy the convenience of an attached 1-car garage plus a carport, ample storage, and thoughtful touches like ceiling fans, a walk-in pantry, and more. Whether you're commuting to work, entertaining friends, or catching a flight, this location puts you in the center of it all?only 10 minutes to downtown and 7 minutes to the airport. Modern design, stunning city views, and an unbeatable location?this East Austin gem has it all.
Property Features
Property Type: Residential - Condominium
Cooling: Ceiling Fan(s), Central Air, Electric
Garage: 1
Heating: Central
Lot Size: 0.05 Acres
Roof Type: Mixed
Stories: 3.0
Taxes: $7,598
Year Built: 2025
Amenities
Cedar Closet(s)
Ceiling Fan(s)
High Ceilings
Quartz Counters
Double Vanity
Open Floorplan
Pantry
Soaking Tub
Storage
Walk-In Closet(s)
Washer Hookup
Feature Descriptions
Appliances: Dishwasher, Disposal, Microwave, Oven, Stainless Steel Appliance(s)
Area #: 9
Days on Site: 4
Exterior: Brick, Concrete, Stucco
Fencimg: Brick
Flood Plain: No
Flooring: Vinyl
HOA Fee: $250/ Annually
Laundry: Washer Hookup
Lot Dimensions: 49.39 x 47.67
Parcel#: 03101401530000
Parking Notes: None
Sewer: Public Sewer
Special View Info: City, See Remarks
Utilities: Above Ground, Electricity Available, Natural Gas Available
Water: Public
Window: Double Pane Windows
Local Schools
High School: Eastside Early College
Middle School: Martin
Elementary School: Allison
School District: Austin ISD
Listed By / Shown By
Listed By
Agency Name: Luisa Mauro Real Estate
Agency Contact: (512) 220-0565
Shown By
Agent Name: Jill Marsh
Agent Phone: (512) 940-6644
Agency Title: Realty Capital City

Estimate Your Payment
Estimated Payment
$ 1,891.78 per month $1,112.78 Principal & Interest $633.17 Property Tax $145.83 Homeowner's Insurance
2309 Montopolis Dr, Unit 8 | MLS# 7862894
This condo located at 2309 Montopolis Dr, Unit 8, Austin, TX 78741 is currently listed for sale with an asking price of $500,000. This property was built in 2025 and has 3 bedrooms and 3 full and 1 partial baths with 1908 sq. ft. Montopolis Dr, Unit 8 is located in the Delvalle S subdivision within the Austin ISD school district. Search Delvalle S real estate on jmarsh.rmcapitalcity.com today.