

BEDS5
BATHS5 full
SQUARE FEET2,664
MLS#4436638
STATUSActive
PROPERTY TYPEResidential - Single Family
SUBDIVISIONLa Prelle Place Resub
SCHOOLAustin ISD
Property Description
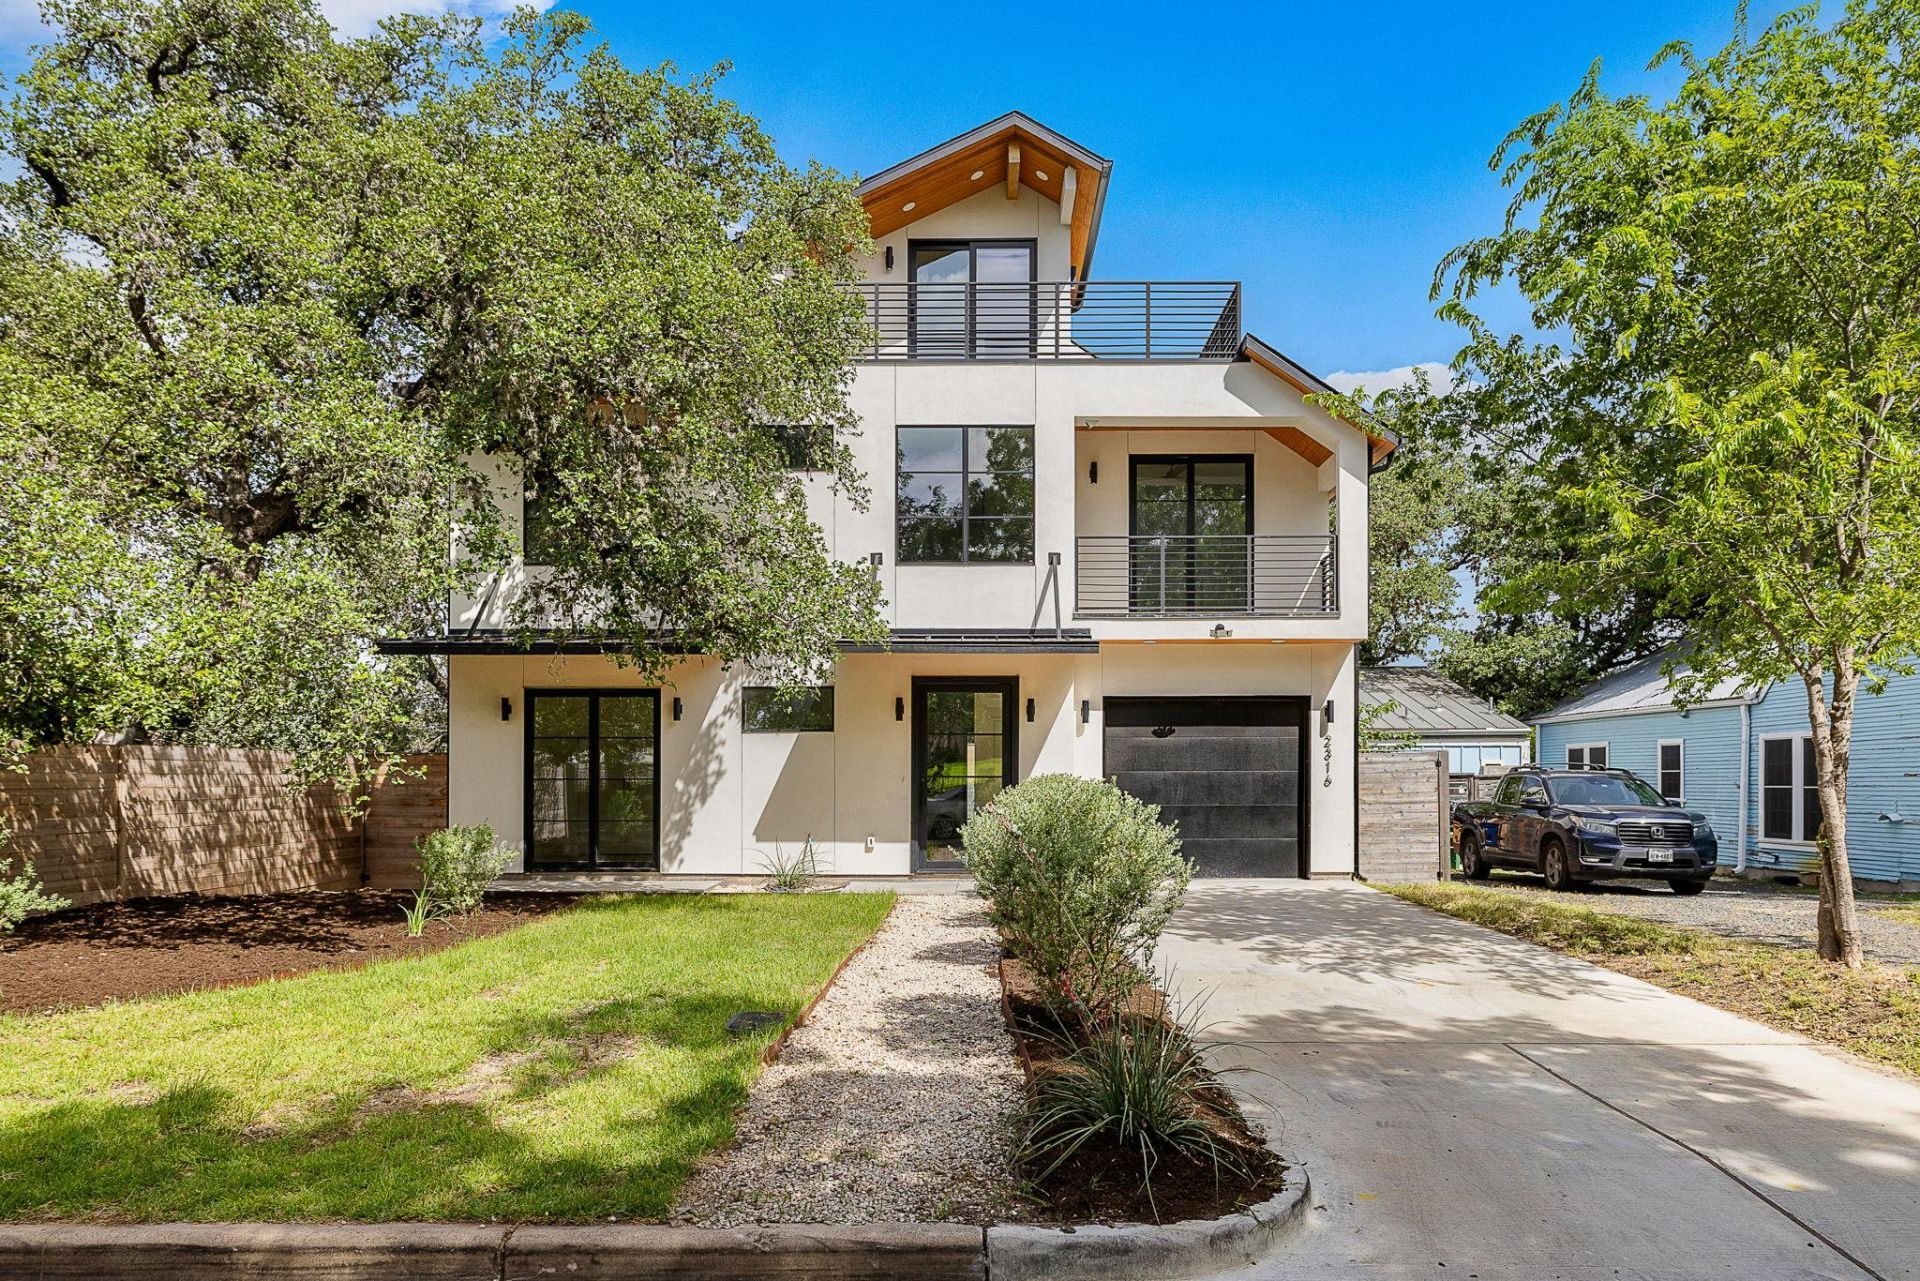
Modern luxury meets an unbeatable 78704 lifestyle at this stunning 2023-built home in the heart of Bouldin Creek. Offering 5 bedrooms and 5 bathrooms, the thoughtfully designed floor plan includes a convenient guest bedroom on the main level, providing flexibility for visitors, multigenerational living, or a private home office. Filled with natural light, the open-concept living spaces flow seamlessly to a private backyard featuring a sparkling pool and covered patio. Perfect for entertaining or everyday relaxation. Just moments from South Congress, South First, downtown, and the flagship H-E-B, you'll enjoy walkable access to Austin's best dining, shopping, and entertainment, with the airport just minutes away. Combining newer construction, sophisticated finishes, and an exceptional location, this home delivers the very best of urban Austin living.
Upcoming Open Houses
Open House Saturday July 18th, 1:00pm - 3:00pm
Open House Sunday July 19th, 12:00pm - 2:00pm
Property Features
Property Type: Residential - Single Family
Cooling: Central Air
Fenced: Yes
Garage: 1 car attached
Heating: Central
Lot Size: 0.12 Acres
Roof Type: Shingle
Stories: 2.0
Taxes: $28,650
Year Built: 2023
Amenities
Breakfast Bar
Ceiling Fan(s)
High Ceilings
Quartz Counters
Double Vanity
Electric Dryer Hookup
Eat-in Kitchen
Kitchen Island
Open Floorplan
Pantry
Recessed Lighting
Storage
Walk-In Closet(s)
Washer Hookup
Balcony
Feature Descriptions
Appliances: Dishwasher, Disposal, Microwave
Area #: 6
Days on Site: 1
Exterior: Concrete, Glass, Spray Foam Insulation, Stucco
Fencimg: Fenced, Wood
Flood Plain: No
Flooring: Tile, Wood
Laundry: Electric Dryer Hookup, Washer Hookup
Lot: Back Yard, City Lot, Landscaped, Level, Sprinkler - Automatic, Trees-Large (Over 40 Ft), Trees-Medium (20 Ft - 40 Ft)
Parcel#: 04030107170000
Parking: Attached, Garage, Garage Door Opener, Garage Faces Front, Off Street, Private, Reserved
Parking Notes: Attached, Garage, Garage Door Opener, Garage Faces Fr
Patio/Porch: Covered, Deck, Patio
Pool: In Ground
Restrictions: City Restrictions
Security: Smoke Detector(s)
Sewer: Public Sewer
Swimming Pool: Yes
Utilities: Electricity Connected, Internet-Cable, Natural Gas Connected, Sewer Connected, Water Connected
Water: Public
Window: Double Pane Windows
Local Schools
High School: Travis
Middle School: Lively
Elementary School: Travis Hts
School District: Austin ISD
Listed By / Shown By
Listed By
Agency Name: Bramlett Partners
Agency Phone: (512) 850-5717
Shown By
Agent Name: Jill Marsh
Agent Phone: (512) 940-6644
Agency Title: Realty Capital City

Estimate Your Payment
Estimated Payment
$ 7,799.55 per month $4,784.97 Principal & Interest $2,387.50 Property Tax $627.08 Homeowner's Insurance
2316 Euclid Ave | MLS# 4436638
This single family home located at 2316 Euclid Ave, Austin, TX 78704 is currently listed for sale with an asking price of $2,150,000. This property was built in 2023 and has 5 bedrooms and 5 full baths with 2664 sq. ft. Euclid Ave is located in the La Prelle Place Resub subdivision within the Austin ISD school district. Search La Prelle Place Resub real estate on jmarsh.rmcapitalcity.com today.