

BEDS3
BATHS2 full
SQUARE FEET1,499
MLS#5792501
STATUSActive
PROPERTY TYPERental - Single Family
SUBDIVISIONPecan Park
SCHOOLBastrop ISD
Property Description
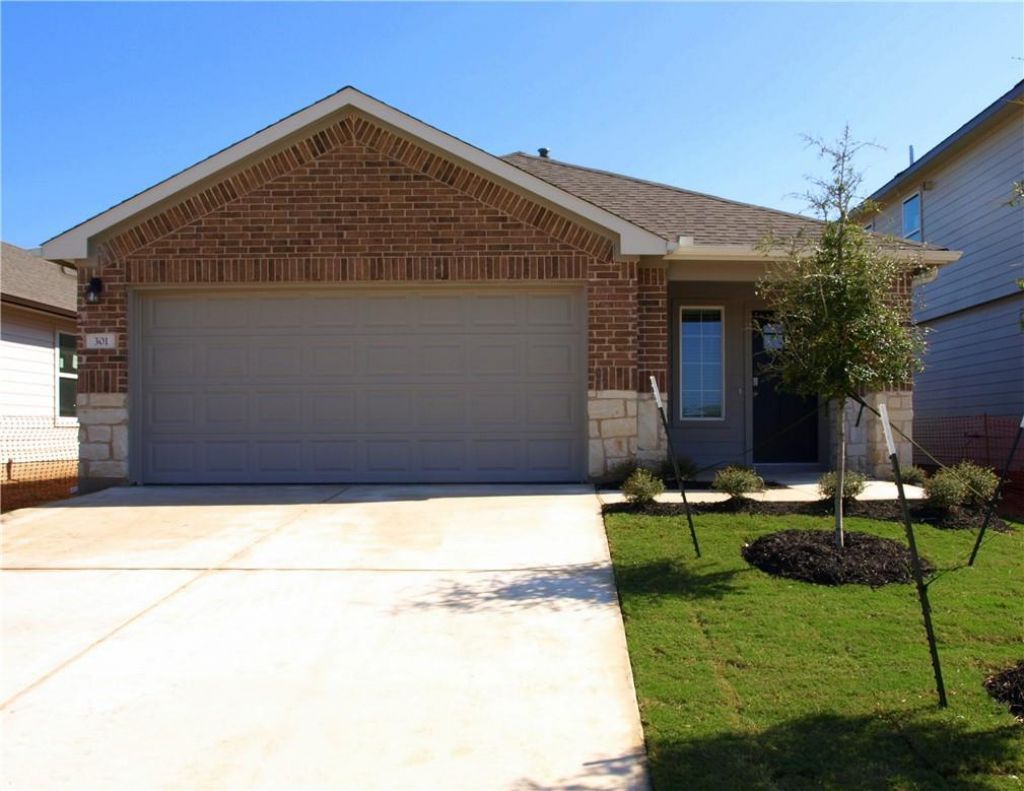
Fabulous 3-2 single-story home in a great location. Open floor plan, Extended kitchen center island, Stainless appliances, granite counters, refrigerator, lots of counter space and modern light gray cabinets. The foyer has a closet, full size laundry room. There are two nicely sized bedrooms and a full bath separate from primary bedroom suite. The large living, dining, kitchen area is open with lots of windows for natural light. Large primary bedroom has a wonderful bath with a large walk in shower, dual sink vanity, roomy walk in closet and great cabinet space plus built-in shelving for storage. Covered porch entry and covered back patio, irrigation system. Large back yard with privacy fence, Walking/jogging trails in the community as well as community swimming pool and playground. Great location only 5 minutes from Bastrop's Historic Downtown area. Less than 30 minutes to the Austin airport and the new Tesla plant.
Property Features
Property Type: Rental - Single Family
Cooling: Central Air
Garage: 2 car attached
Heating: Central
Lot Size: 0.12 Acres
Roof Type: Asbestos Shingle
Stories: 1.0
Year Built: 2022
Amenities
Breakfast Bar
High Ceilings
Granite Counters
Double Vanity
Gas Dryer Hookup
Kitchen Island
No Interior Steps
Open Floorplan
Pantry
Primary Bedroom on Main
Walk-In Closet(s)
Washer Hookup
Private Yard
Feature Descriptions
Appliances: Dishwasher, Disposal, Gas Range, Microwave, Free-Standing Gas Range, Refrigerator
Area #: BA
Community Features: Cluster Mailbox, Playground, Pool
Days on Site: 1
Exterior: HardiPlank Type, Stone
Fencimg: Back Yard, Wood
Flood Plain: No
Flooring: Carpet, Laminate
Laundry: Gas Dryer Hookup, Washer Hookup
Lot: Back Yard, Curbs, Front Yard, Interior Lot, Landscaped, Private, Sprinkler - Automatic, Sprinkler - In-ground, Trees-Small (Under 20 Ft)
Parcel#: 8723287
Parking: Attached, Garage, Garage Door Opener, Garage Faces Front
Parking Notes: Attached, Garage, Garage Door Opener, Garage Faces Fr
Patio/Porch: Covered, Front Porch, Patio
Pets Allowed: Cats OK, Dogs OK, Small Dogs, Medium Dogs, Number Limit, Size Limit, Breed Restrictions, Negotiable
Security: Prewired
Sewer: Public Sewer
Utilities: Cable Available, Electricity Connected, Natural Gas Connected, Phone Available, Sewer Connected, Water Connected
Water: Public
Window: Blinds, Screens
Local Schools
High School: Bastrop
Middle School: Bastrop
Elementary School: Mina
School District: Bastrop ISD
Listed By / Shown By
Listed By
Agency Name: Coldwell Banker Realty
Agency Contact: (512) 930-2000
Shown By
Agent Name: Jill Marsh
Agent Phone: (512) 940-6644
Agency Title: Realty Capital City

301 Hamilton Pool Ln | MLS# 5792501
This property located at 301 Hamilton Pool Ln, Bastrop, TX 78602 is currently listed for rent with an asking price of $2,100 / Monthly. Hamilton Pool Ln is located within the Bastrop ISD school district. Search Bastrop real estate on jmarsh.rmcapitalcity.com today.