

BEDS3
BATHS3 full
SQUARE FEET2,016
MLS#2898576
STATUSPending
PROPERTY TYPERental - Single Family
SUBDIVISIONWoodward Industrial District
SCHOOLAustin ISD
Property Description
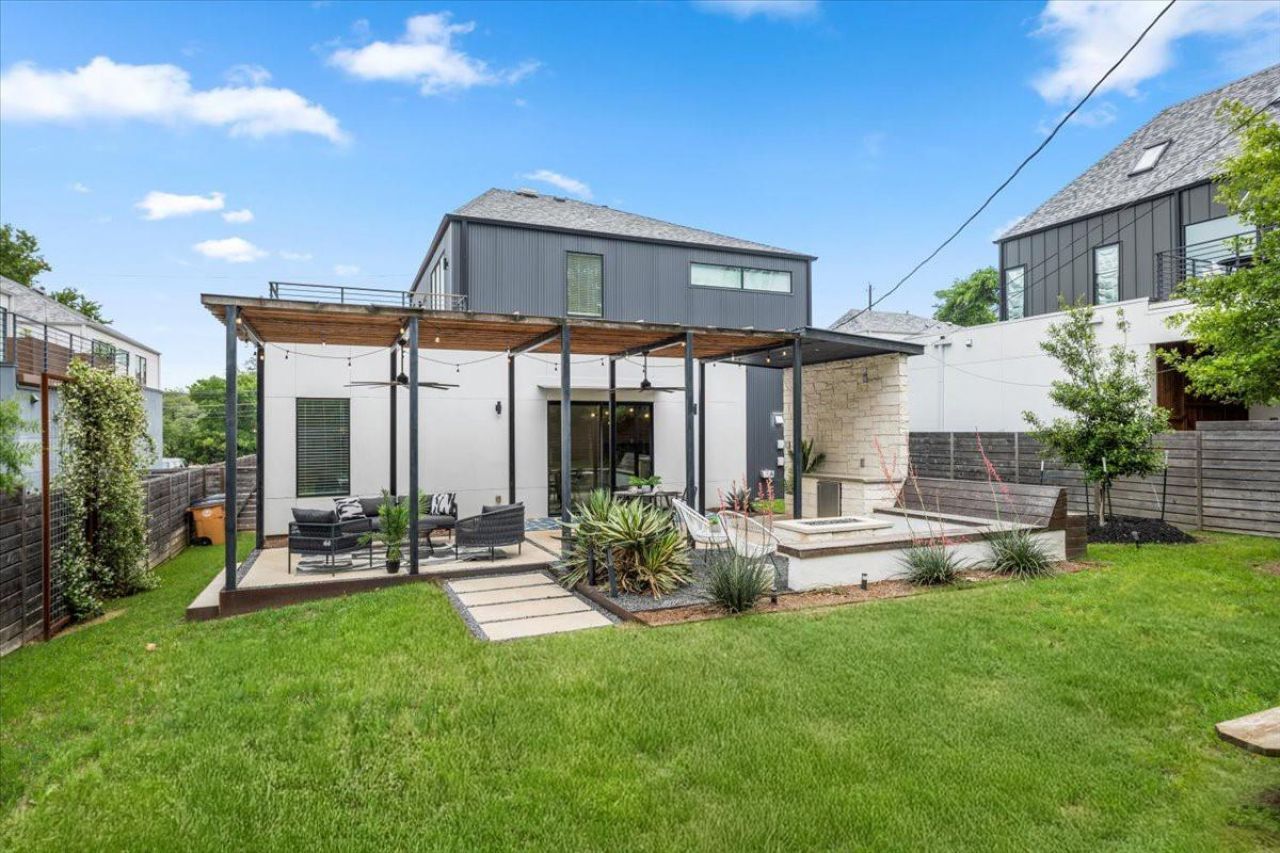
DAVEY MCEATHRON MODERNIST MASTERPIECE | $90K PRIVATE OASIS Own a piece of award-winning architectural pedigree in the heart of the 78704. Designed by renowned Davey McEathron Architecture, this 3BR/3BA detached home is a masterclass in modern living and is the ultimate retreat. THE OUTDOOR LOUNGE: Featuring a $90,000 backyard transformation by Collective Creative. This designer space includes a custom pergola, integrated lighting, built-in refrigeration, and a cozy fire pit. Room to add a pool! INTERIOR DESIGN: An open-concept floorplan drenched in natural light. The chefs kitchen features professional-grade VIKING appliances and sleek contemporary finishes. The primary suite offers soaring vaulted ceilings and a versatile loft?perfect for a high-end home office or Peloton studio. PRIME LOCATION: Unbeatable 78704 lifestyle. Walk to Cosmic Coffee, Nomadic Beerworks, and the world-class South Congress H-E-B. ? Commuters Dream: 18 mins to Giga Texas/Tesla, <10 mins to Downtown and 5 to South Congress shops. ? Serene Setting: Directly across from the lush, quiet trails of the St. Edwards University campus. A rare find combining architectural luxury with an entertainer's backyard in Austins most iconic zip code. Move-in ready and built for the modern lifestyle.
Property Features
Property Type: Rental - Single Family
Cooling: Central Air
Fenced: Yes
Fireplaces: 1
Garage: 1 car attached
Heating: Central
Lot Size: 0.12 Acres
Roof Type: Composition
Stories: 2.0
Year Built: 2019
Amenities
Breakfast Bar
High Ceilings
Vaulted Ceiling(s)
Quartz Counters
Double Vanity
Interior Steps
Open Floorplan
Recessed Lighting
Smart Thermostat
Walk-In Closet(s)
Balcony
Gutters Full
Private Yard
Feature Descriptions
Appliances: Built-In Oven(s), Dishwasher, Disposal, ENERGY STAR Qualified Appliances, Gas Cooktop, Microwave, Stainless Steel Appliance(s)
Area #: 6
Community Features: Curbs, Sidewalks
Days on Site: 20
Exterior: HardiPlank Type, Metal Siding, Stucco
Fencimg: Fenced, Wood
Fireplace: Fire Pit
Flood Plain: No
Flooring: Tile, Wood
Lot: Trees-Large (Over 40 Ft), Trees-Medium (20 Ft - 40 Ft)
Parcel#: 04080205030000
Parking: Attached, Driveway, Garage
Parking Notes: Attached, Driveway, Garage
Patio/Porch: Covered, Patio
Pets Allowed: Negotiable
Security: Smoke Detector(s)
Sewer: Public Sewer
Utilities: Electricity Available, Natural Gas Available, Sewer Available, Water Available
Water: Public
Window: Blinds, Skylight(s)
Local Schools
High School: Travis
Middle School: Lively
Elementary School: Galindo
School District: Austin ISD
Listed By / Shown By
Listed By
Agency Name: Keller Williams Realty
Agency Contact: (512) 559-1879
Shown By
Agent Name: Jill Marsh
Agent Phone: (512) 940-6644
Agency Title: Realty Capital City

301 Woodward St, Unit B | MLS# 2898576
This property located at 301 Woodward St, Unit B, Austin, TX 78704 is currently listed for rent with an asking price of $4,950 / Monthly. Woodward St, Unit B is located within the Austin ISD school district. Search Austin real estate on jmarsh.rmcapitalcity.com today.