

BEDS3
BATHS2 full 1 partial
SQUARE FEET2,495
MLS#8070336
STATUSActive
PROPERTY TYPERental - Single Family
SUBDIVISIONBriarcliff Inc
SCHOOLLake Travis ISD
Property Description
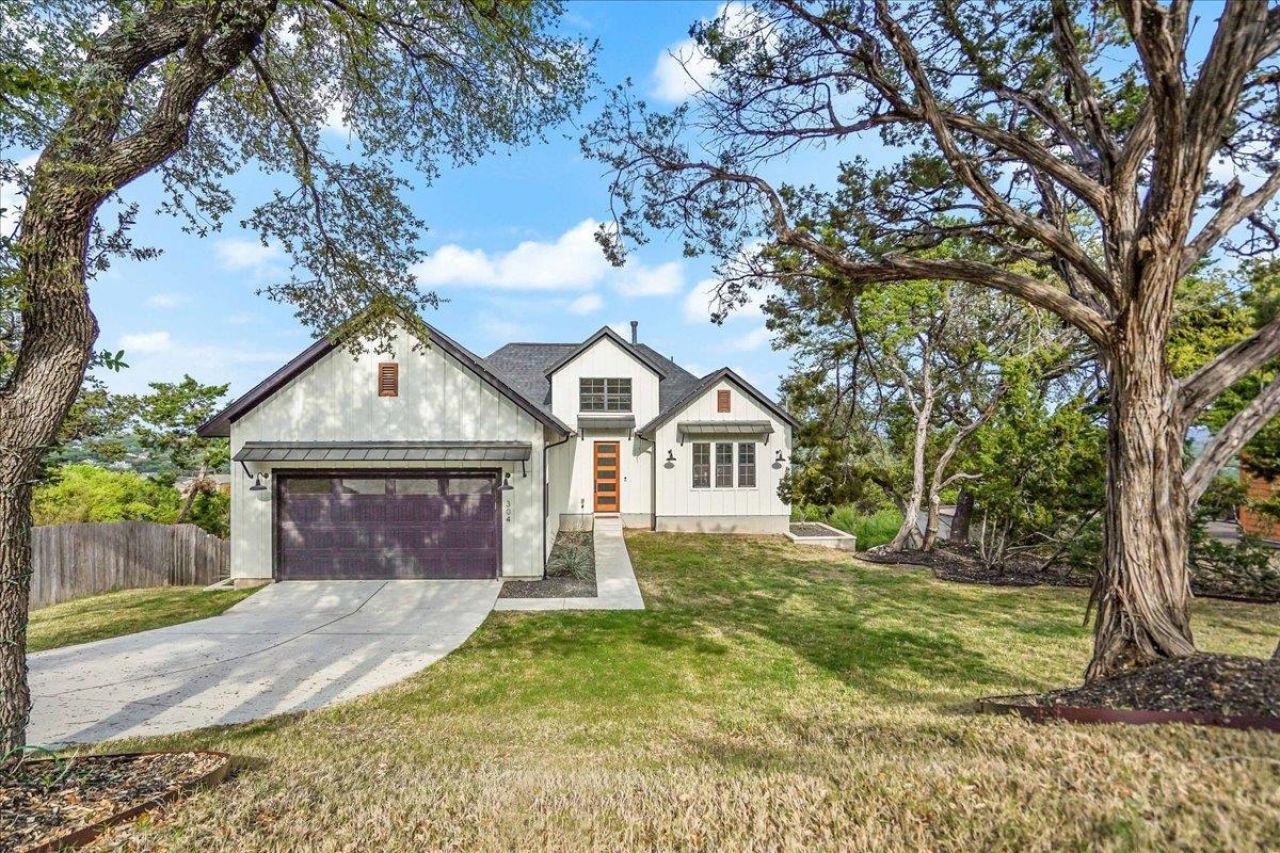
A gorgeous custom home with hints of modern farmhouse design sitting on the tallest hill in the neighborhood offering some of the best views the Texas Hill Country has to offer. Briarcliff, a renown neighborhood with lake access, private boat ramp, golf course, tennis course and miles of some of the best hiking and biking trails in all of Texas. This custom home is accented with luxury finishes with 3 beds and an office or could be used as a 4th bedroom. Dual family rooms both up and down offer plenty of communal areas as well as space for privacy when the time calls. Breathtaking views can be taken in at every step and located just outside of Austin and minutes to Lakeway shopping, Hill Country Gallery and highly acclimated schools. This is a perfect place to call home!
Property Features
Property Type: Rental - Single Family
Cooling: Ceiling Fan(s), Central Air, Electric
Fireplaces: 1
Garage: 2 car attached
Heating: Central, Electric
Lot Size: 0.36 Acres
Roof Type: Composition, Shingle
Stories: 2.0
Year Built: 2021
Amenities
Breakfast Bar
Ceiling Fan(s)
Quartz Counters
Stone Counters
Electric Dryer Hookup
Interior Steps
Kitchen Island
Primary Bedroom on Main
Walk-In Closet(s)
Washer Hookup
Balcony
No Exterior Steps
Feature Descriptions
Appliances: Dishwasher, Disposal, Dryer, Gas Cooktop, Gas Range, Microwave, Gas Oven, Self Cleaning Oven, Electric Water Heater
Area #: LS
Community Features: Common Grounds, Golf, Lake, Library, Park, Picnic Area, Playground
Exterior: Brick, HardiPlank Type, Stone
Fireplace: Living Room
Flood Plain: No
Flooring: Wood
Laundry: Electric Dryer Hookup, Washer Hookup
Lot: Back Yard, Front Yard, Interior Lot, Landscaped, Sprinkler - Automatic, Sprinkler - Back Yard, Views
Lot Dimensions: 89x175x89x180
Parcel#: 01589509280000
Parking: Attached, Garage, Garage Faces Front
Parking Notes: Attached, Garage, Garage Faces Front
Patio/Porch: Patio
Pets Allowed: Call, Negotiable
Sewer: Septic Tank
Special View Info: Hill Country, Lake
Utilities: Electricity Connected, Internet-Fiber, Phone Available, Water Connected
Water: Public
Window: Display Window(s), Double Pane Windows, Screens, Vinyl Windows
Local Schools
High School: Lake Travis
Middle School: Lake Travis
Elementary School: West Cypress Hills
School District: Lake Travis ISD
Listed By / Shown By
Listed By
Agency Name: Womack Real Estate LLC
Agency Phone: (512) 626-0621
Shown By
Agent Name: Jill Marsh
Agent Phone: (512) 940-6644
Agency Title: Realty Capital City

304 N Ronay Dr | MLS# 8070336
This property located at 304 N Ronay Dr , Spicewood, TX 78669 is currently listed for rent with an asking price of $3,800 / Monthly. N Ronay Dr is located within the Lake Travis ISD school district. Search Spicewood real estate on jmarsh.rmcapitalcity.com today.