

BEDS4
BATHS2 full 1 partial
SQUARE FEET3,058
MLS#8130271
STATUSActive
PROPERTY TYPEResidential - Single Family
SUBDIVISIONOakcrest Ranchettes
SCHOOLGeorgetown ISD
Property Description
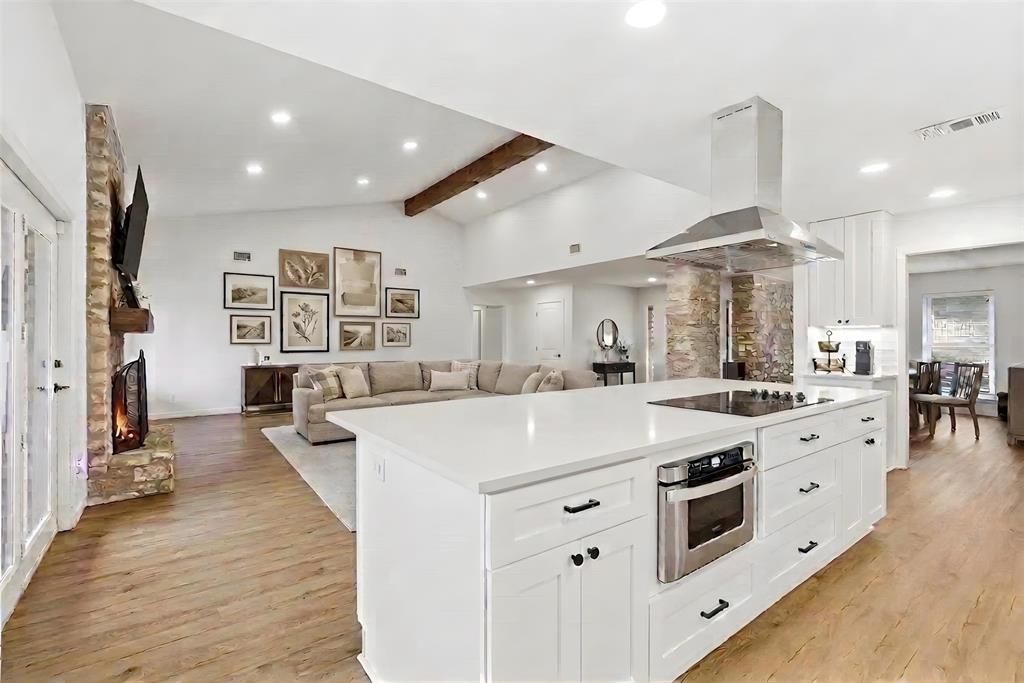
Space, privacy, and no HOA, in one of Georgetowns most sought-after acreage communities.Tucked at the end of a quiet cul-de-sac in Oakcrest Ranchettes, this renovated single-story home sits on 1.16 acres. Its 3,058 square feet include four bedrooms, two and a half baths, and a bonus room. The 2022-23 renovation brought modern comfort to the whole house.The open floor plan centers on a chef-ready kitchen, with a large island, island cooktop, double oven, microwave, and a coffee bar. It flows into a family room with a vaulted ceiling, a wood-burning stone fireplace, and double glass doors that fill the space with natural light.The private primary suite opens directly to the back porch. It has its own split-unit A/C and a bath with an oversized shower and double vanity.Outside, the acreage gives you room for garden, workshop, pets, play space, entertaining and much more!. Theres no HOA, and the property taxes are well below what many new-construction neighborhoods carry.The location puts you less than a mile from the San Gabriel River, Chandler Park, and the Georgetown Country Club, with Georgetown ISD schools and the downtown square nearby.Updated acreage living with no HOA is rare in Georgetown. Schedule your private showing today.
Property Features
Property Type: Residential - Single Family
Cooling: Electric
Fireplaces: 1
Garage: 2
Heating: Electric
Lot Size: 1.16 Acres
Roof Type: Metal
Stories: 1.0
Taxes: $7,132
Year Built: 1980
Amenities
Primary Bedroom on Main
Exterior Steps
Feature Descriptions
Appliances: Built-In Electric Oven, Cooktop, Dishwasher, Disposal, Electric Cooktop, Microwave
Area #: GTW
Days on Site: 33
Exterior: Vinyl Siding, Stone
Fireplace: Family Room
Flood Plain: No
Flooring: Laminate, Tile, Wood
Lot: Cul-De-Sac
Parcel#: 20830000000107
Parking: Carport, Detached, Garage
Parking Notes: Carport, Detached, Garage
Patio/Porch: Covered, Porch
Restrictions: Deed Restrictions
Security: yes
Security: Security System Owned
Sewer: Public Sewer
Utilities: Electricity Available
Water: Public
Window: Window Coverings
Local Schools
High School: East View
Middle School: James Tippit
Elementary School: Wolf Ranch Elementary
School District: Georgetown ISD
Listed By / Shown By
Listed By
Agency Name: Phillips & Associates Realty
Agency Contact: (210) 571-0330
Shown By
Agent Name: Jill Marsh
Agent Phone: (512) 940-6644
Agency Title: Realty Capital City

Estimate Your Payment
Estimated Payment
$ 2,481.00 per month $1,668.06 Principal & Interest $594.33 Property Tax $218.60 Homeowner's Insurance
308 Ashwood Ln | MLS# 8130271
This single family home located at 308 Ashwood Ln, Georgetown, TX 78628 is currently listed for sale with an asking price of $749,500. This property was built in 1980 and has 4 bedrooms and 2 full and 1 partial baths with 3058 sq. ft. Ashwood Ln is located in the Oakcrest Ranchettes subdivision within the Georgetown ISD school district. Search Oakcrest Ranchettes real estate on jmarsh.rmcapitalcity.com today.