

BEDS2
BATHS2 full
SQUARE FEET1,225
MLS#3452272
STATUSActive
PROPERTY TYPEResidential - Condominium
SUBDIVISIONResidential Condo
SCHOOLAustin ISD
Property Description
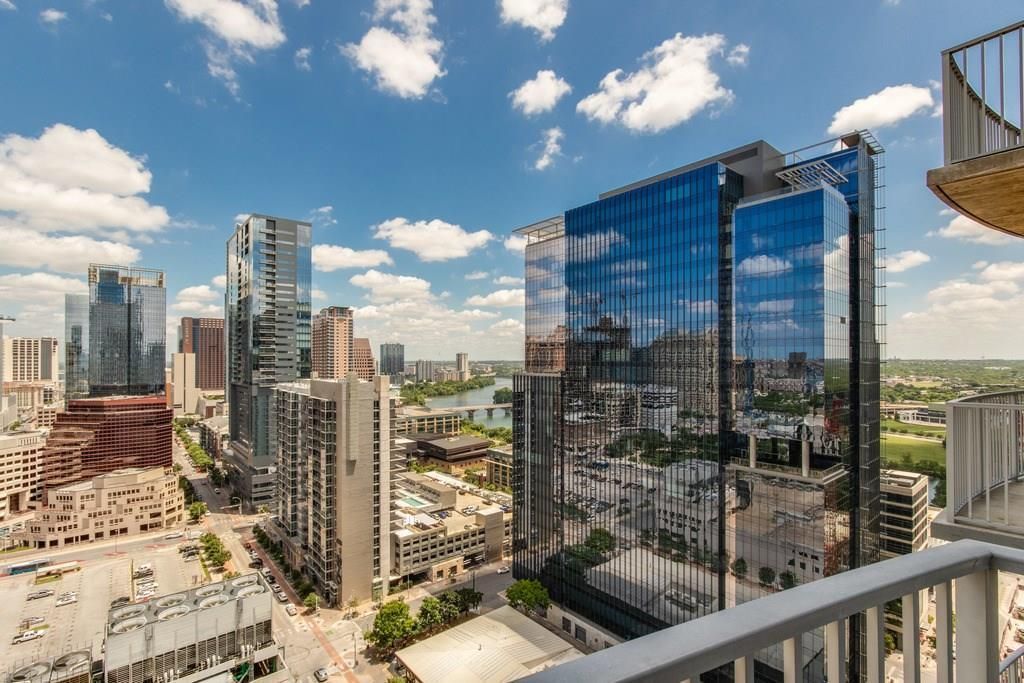
Beautiful like new unit with upgrades throughout - PAINT & CARPET in October 2026 - Remodel includes Kitchen: counters, ENLARGED BREAKFAST BAR (3 ft deep w/ extra storage underneath), cabinets, backsplash - Bar area added: w/ custom cabinetry, built-in WINE FRIDGE & lighting - Baths: added granite counters, tile, flooring - upgraded lighting fixtures, remote controlled blinds. VIEWS from all rooms - high enough floor for unobstructed VIEW OF LADY BIRD LAKE CURLING EAST THROUGH DOWNTOWN and S.CONGRESS BRIDGE - watch the famous bats in the summer! Patio faces east so cool evenings and cool morning sun. No western heat - a joy in Austin TX! Building amenities include 24-hour concierge, fitness center, resort-style pool deck with grilling areas, owners' lounge, game room, bar w/piano, conference room, and dog area . 360 Condominiums is one of Austin's best downtown addresses. Steps from the 2nd Street District, Seaholm, Whole Foods, Trader Joe's, West 6th Street, and the hike and bike trail?with top restaurants and entertainment in every direction. Perfect for buyers who want a turnkey home in a walkable, perfectly situated location.
Property Features
Property Type: Residential - Condominium
Cooling: Central Air
Garage: 2
Heating: Central
Lot Size: 0.00 Acres
Roof Type: Flat Tile
Stories: 1.0
Taxes: $12,043
Year Built: 2008
Amenities
Breakfast Bar
Built-in Features
High Ceilings
Granite Counters
Electric Dryer Hookup
No Interior Steps
Open Floorplan
Primary Bedroom on Main
Walk-In Closet(s)
Washer Hookup
Balcony
Feature Descriptions
Appliances: Built-In Oven(s), Convection Oven, Dishwasher, Disposal, Electric Cooktop, Refrigerator, Wine Refrigerator
Area #: DT
Community Features: BBQ Pit/Grill, Concierge, Controlled Access, Dog Park, Fitness Center, Game Room, Garage Parking, Gated, High Speed Internet, Lounge, Pool, Sidewalks
Days on Site: 3
Exterior: Concrete
Flood Plain: No
Flooring: Marble, Wood
HOA Fee: $1146/ Monthly
Laundry: Electric Dryer Hookup, Washer Hookup
Parcel#: 01070027150000
Parking: Assigned, Garage, Gated, Reserved
Parking Notes: Assigned, Garage, Gated, Reserved
Restrictions: City Restrictions
Security: 24 Hour Security, Building Security, Key Card Entry, Secured Garage/Parking
Sewer: Public Sewer
Special View Info: Downtown, Lake, Panoramic, Skyline
Utilities: Electricity Connected, Internet-Fiber, Sewer Connected, Water Connected
Water: Public
Window: Insulated Windows, Window Coverings
Local Schools
High School: Austin
Middle School: O Henry
Elementary School: Mathews
School District: Austin ISD
Listed By / Shown By
Listed By
Agency Name: Moreland Properties
Agency Contact: (512) 480-0848
Shown By
Agent Name: Jill Marsh
Agent Phone: (512) 940-6644
Agency Title: Realty Capital City

Estimate Your Payment
Estimated Payment
$ 3,140.71 per month $1,889.51 Principal & Interest $1,003.58 Property Tax $247.63 Homeowner's Insurance
360 Nueces St, Unit 2305 | MLS# 3452272
This condo located at 360 Nueces St, Unit 2305, Austin, TX 78701 is currently listed for sale with an asking price of $849,000. This property was built in 2008 and has 2 bedrooms and 2 full baths with 1225 sq. ft. Nueces St, Unit 2305 is located in the Residential Condo subdivision within the Austin ISD school district. Search Residential Condo real estate on jmarsh.rmcapitalcity.com today.