

BEDS4
BATHS2 full 1 partial
SQUARE FEET2,016
MLS#6780191
STATUSActive
PROPERTY TYPEResidential - Single Family
SUBDIVISIONWoodhaven
SCHOOLEanes ISD
Property Description
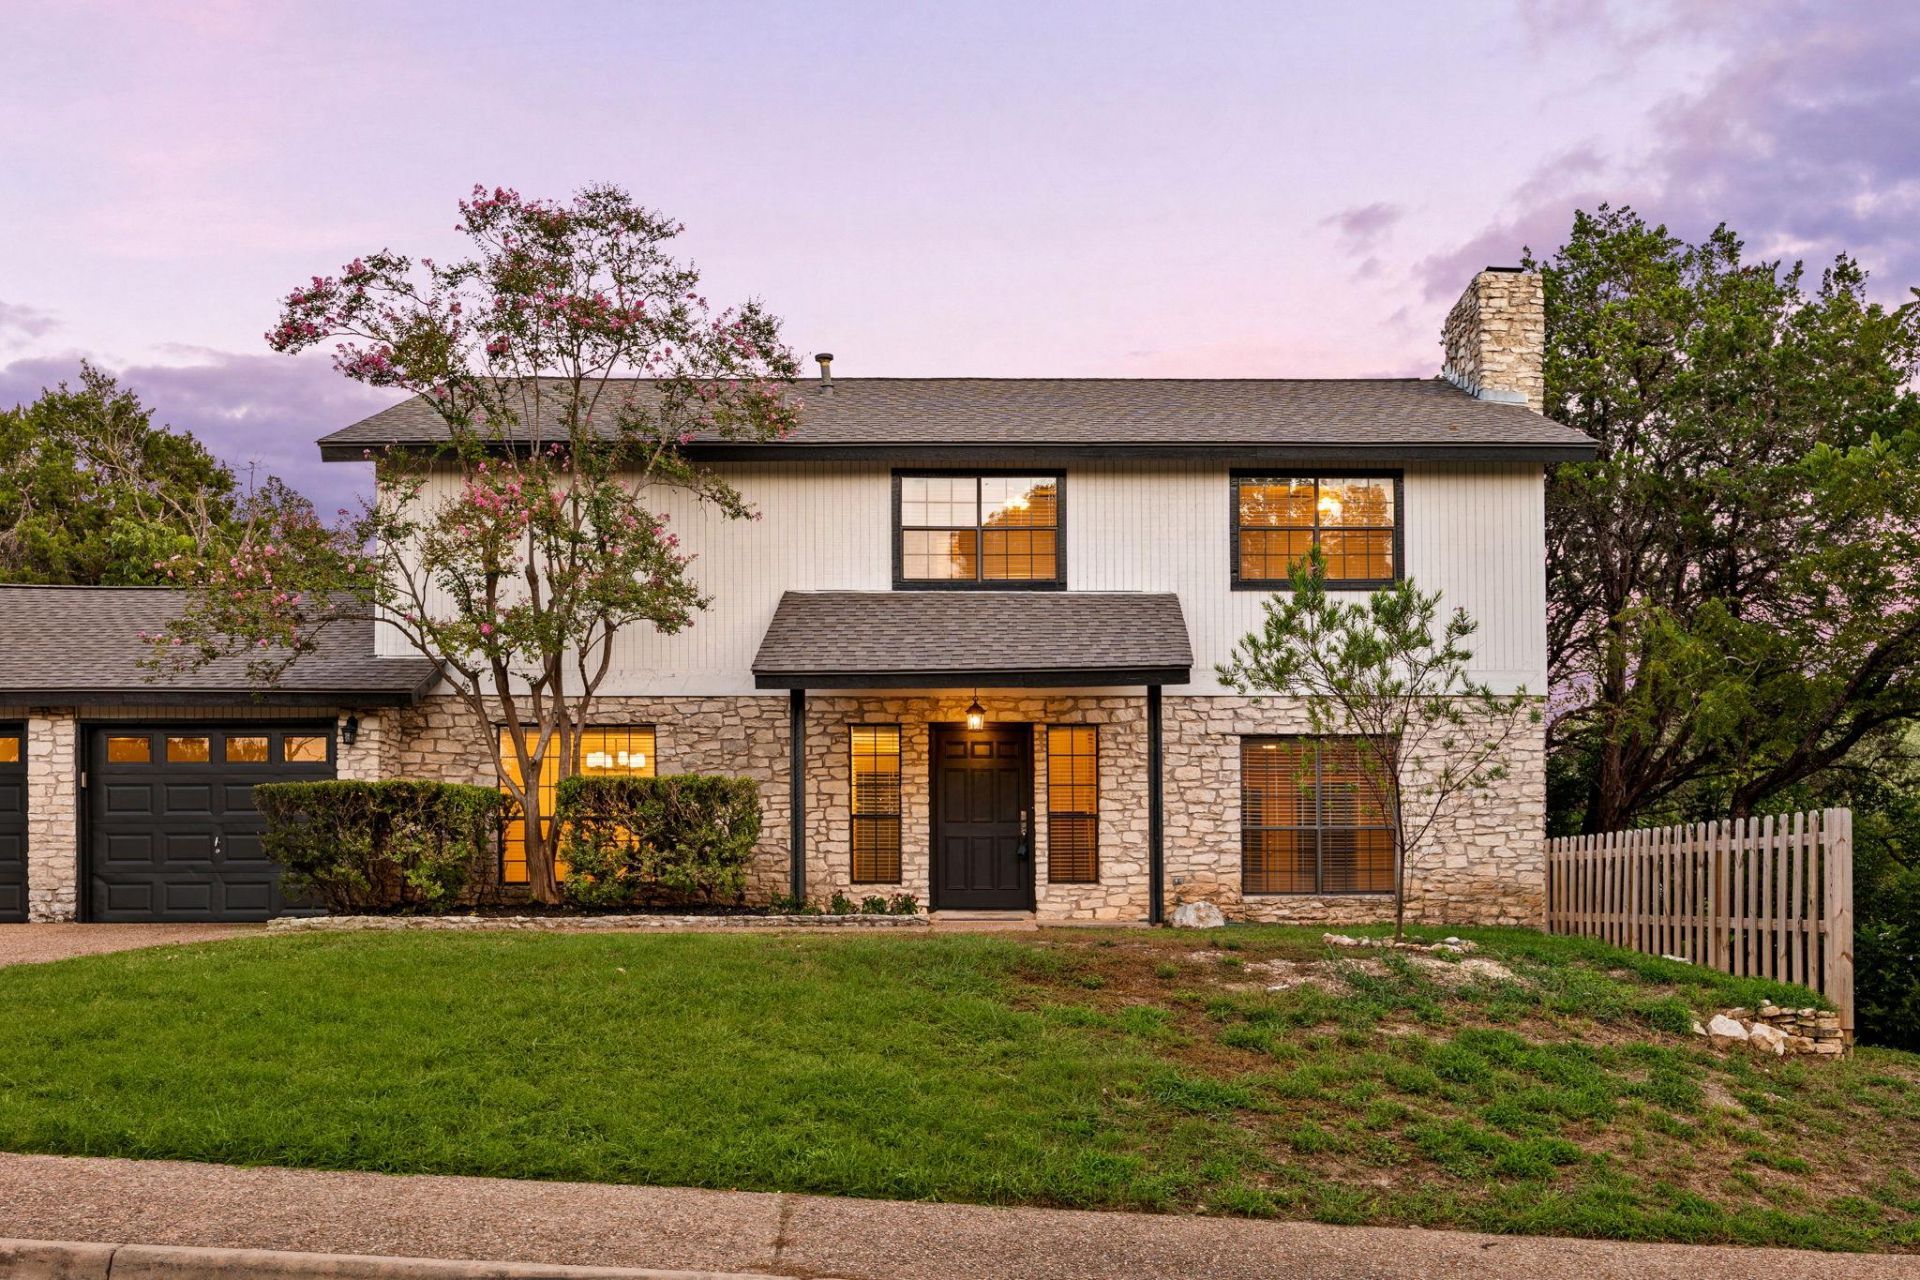
This property is located in the heart of Eanes ISD, ideally located within moments of Cedar Creek Elementary, Hill Country Middle School, Westlake High School and the community library. Enjoy peaceful hillside views from many rooms throughout the home and multiple outdoor spaces designed to take them in.The main level features a spacious living area with a beautiful stone fireplace and doors opening to the back deck, plus a kitchen with a sunny breakfast area. A separate formal dining room offers flexibility as a dining space, home office or additional living area. Neutral interior paint and teak hardwood floors create a warm, timeless feel throughout much of the home.The generous primary suite includes a private bath with granite countertops, a large walk-in closet and French doors leading to an upper deck overlooking the backyard and surrounding hillside. Recent updates include newer flooring and interior paint, updated fixtures and outlets, refreshed landscaping, a newly painted deck, new exterior paint, new water heater and a new roof.With four bedrooms, flexible living spaces, beautiful views and an exceptional location close to highly regarded Eanes ISD schools, this home offers a rare combination of comfort, convenience and Westlake living.
Property Features
Property Type: Residential - Single Family
Cooling: Central Air
Fireplaces: 1
Garage: 2 car attached
Heating: Central
Lot Size: 0.25 Acres
Roof Type: Composition, Shingle
Stories: 2.0
Taxes: $25,985
Year Built: 1979
Amenities
Breakfast Bar
Built-in Features
Ceiling Fan(s)
Chandelier
Granite Counters
Eat-in Kitchen
Entrance Foyer
French Doors
Interior Steps
Multiple Dining Areas
Pantry
Recessed Lighting
Walk-In Closet(s)
Balcony
Exterior Steps
Private Yard
Feature Descriptions
Appliances: Dishwasher, Electric Cooktop, Electric Range, Microwave, Free-Standing Range, RNGHD, Self Cleaning Oven, Stainless Steel Appliance(s)
Area #: 8E
Door Features: French Doors
Exterior: Frame, Wood Siding, Stone
Fireplace: Living Room
Flood Plain: No
Flooring: Tile, Wood
Lot: Trees-Large (Over 40 Ft), Trees-Medium (20 Ft - 40 Ft)
Parcel#: 01071804010000
Parking: Attached, Garage
Parking Notes: Attached, Garage
Patio/Porch: Covered, Deck, Front Porch, Porch, Rear Porch, Wrap Around
Sewer: Public Sewer
Special View Info: Trees/Woods
Utilities: Electricity Connected, Natural Gas Connected, Sewer Connected, Water Connected
Water: Public
Window: Blinds
Local Schools
High School: Westlake
Middle School: Hill Country
Elementary School: Cedar Creek (Eanes ISD)
School District: Eanes ISD
Listed By / Shown By
Listed By
Agency Name: Redfin Corporation
Agency Phone: (512) 710-0156
Shown By
Agent Name: Jill Marsh
Agent Phone: (512) 940-6644
Agency Title: Realty Capital City

Estimate Your Payment
Estimated Payment
$ 5,311.96 per month $2,781.96 Principal & Interest $2,165.42 Property Tax $364.58 Homeowner's Insurance
3622 Peregrine Falcon Dr | MLS# 6780191
This single family home located at 3622 Peregrine Falcon Dr , Austin, TX 78746 is currently listed for sale with an asking price of $1,250,000. This property was built in 1979 and has 4 bedrooms and 2 full and 1 partial baths with 2016 sq. ft. Peregrine Falcon Dr is located in the Woodhaven subdivision within the Eanes ISD school district. Search Woodhaven real estate on jmarsh.rmcapitalcity.com today.