

BEDS4
BATHS2 full 1 partial
SQUARE FEET2,552
MLS#1089433
STATUSActive
PROPERTY TYPEResidential - Single Family
SUBDIVISIONMayfield Ranch
SCHOOLLeander ISD
Property Description
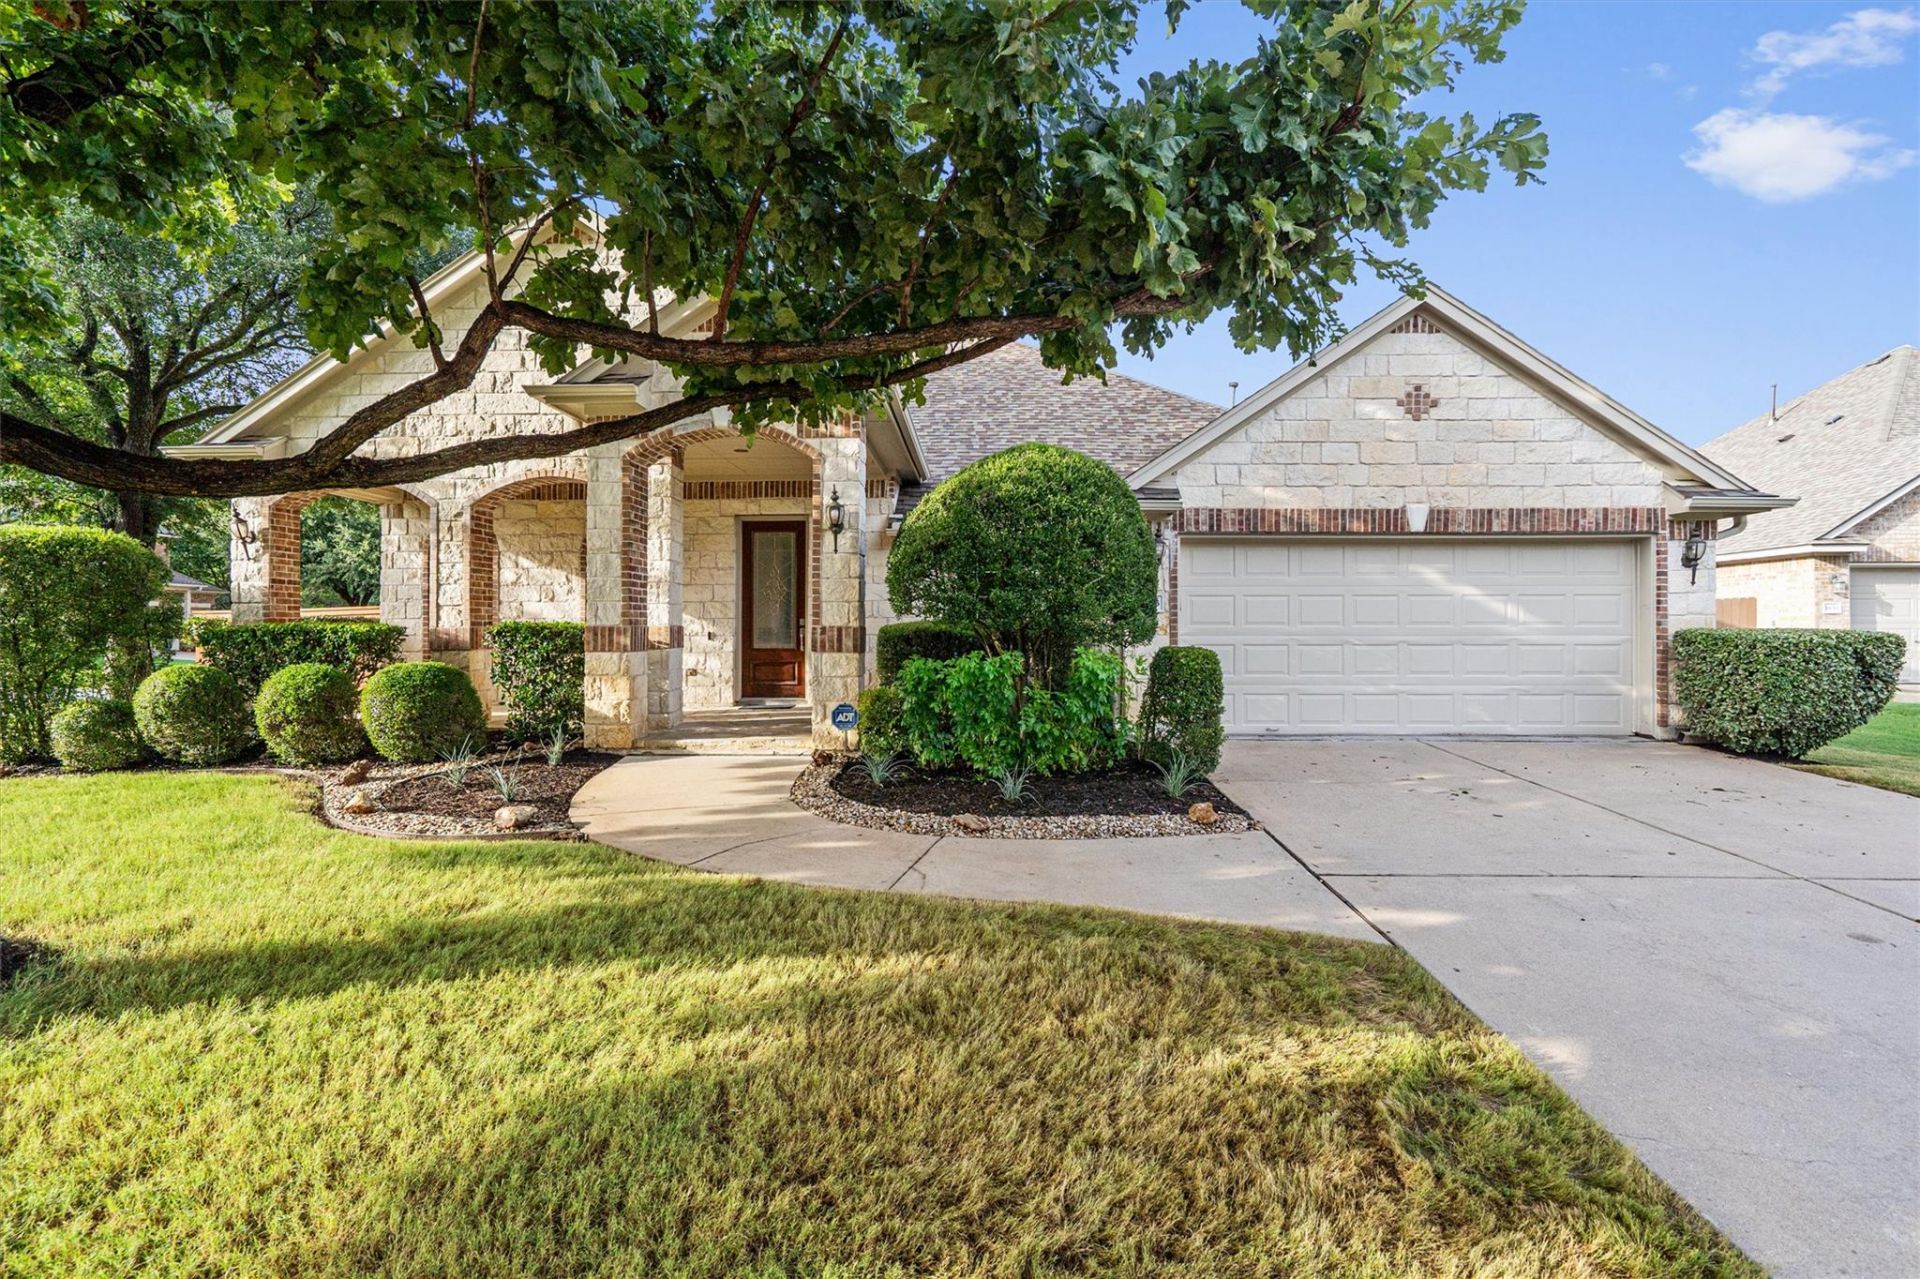
Welcome to this stunning 4-bedroom home on a premium corner lot in the highly sought-after Mayfield Ranch community! This bright, open-concept residence offers a spacious layout with a dedicated office and formal dining room, perfect for both productivity and entertaining. Set on a generous corner lot with a large, private backyard shaded by mature trees, the home features a luxurious primary suite with dual vanities and a walk-in closet, comfortable carpet in the bedrooms, and durable solid-surface flooring throughout the rest of the home. The chef-friendly kitchen opens seamlessly to the living area with a large breakfast bar, making it ideal for staying connected with family and guests. Residents enjoy a beautifully maintained community with a sparkling pool, playground, and a strong sense of pride, all within top-rated Round Rock ISD schools. With tons of space, a huge yard, and effortless charm, this move-in-ready gem is a rare find?come make it yours today!
Property Features
Property Type: Residential - Single Family
Cooling: Central Air
Fireplaces: 1
Garage: 2 car attached
Heating: Central, Natural Gas
Lot Size: 0.22 Acres
Roof Type: Composition, Shingle
Stories: 1.0
Taxes: $7,795
Year Built: 2003
Amenities
Breakfast Bar
Ceiling Fan(s)
Vaulted Ceiling(s)
Crown Molding
Double Vanity
Open Floorplan
Feature Descriptions
Appliances: Built-In Oven(s), Cooktop, Dishwasher, Disposal, Microwave, Double Oven
Area #: RRW
Community Features: Clubhouse, Curbs, Playground, Pool, Sidewalks
Exterior: Brick Veneer, Masonry â?? All Sides, Stone Veneer
Fencimg: Privacy, Wood
Fireplace: Living Room, Stone, Wood Burning
Flood Plain: No
Flooring: Carpet, Laminate, Tile
HOA Fee: $42/ Monthly
Lot: Back Yard, Corner Lot, Curbs, Few Trees, Front Yard
Parcel#: 17W334602H00020005
Parking: Attached, Driveway, Garage Faces Front
Parking Notes: Attached, Driveway, Garage Faces Front
Restrictions: City Restrictions
Security: Smoke Detector(s)
Sewer: Public Sewer
Special View Info: Neighborhood
Utilities: Electricity Connected, Natural Gas Connected, Phone Available, Sewer Connected, Water Connected
Water: Public
Window: Screens
Local Schools
High School: Rouse
Middle School: Stiles
Elementary School: Parkside
School District: Leander ISD
Listed By / Shown By
Listed By
Agency Name: Keller Williams Realty
Agency Phone: (512) 448-4111
Shown By
Agent Name: Jill Marsh
Agent Phone: (512) 940-6644
Agency Title: Realty Capital City

Estimate Your Payment
Estimated Payment
$ 1,857.60 per month $1,068.05 Principal & Interest $649.58 Property Tax $139.97 Homeowner's Insurance
3843 Derby Trl | MLS# 1089433
This single family home located at 3843 Derby Trl , Round Rock, TX 78681 is currently listed for sale with an asking price of $479,900. This property was built in 2003 and has 4 bedrooms and 2 full and 1 partial baths with 2552 sq. ft. Derby Trl is located in the Mayfield Ranch subdivision within the Leander ISD school district. Search Mayfield Ranch real estate on jmarsh.rmcapitalcity.com today.