

BEDS3
BATHS2 full
SQUARE FEET2,005
MLS#5366579
STATUSActive
PROPERTY TYPEResidential - Single Family
SUBDIVISIONMueller
SCHOOLAustin ISD
Property Description
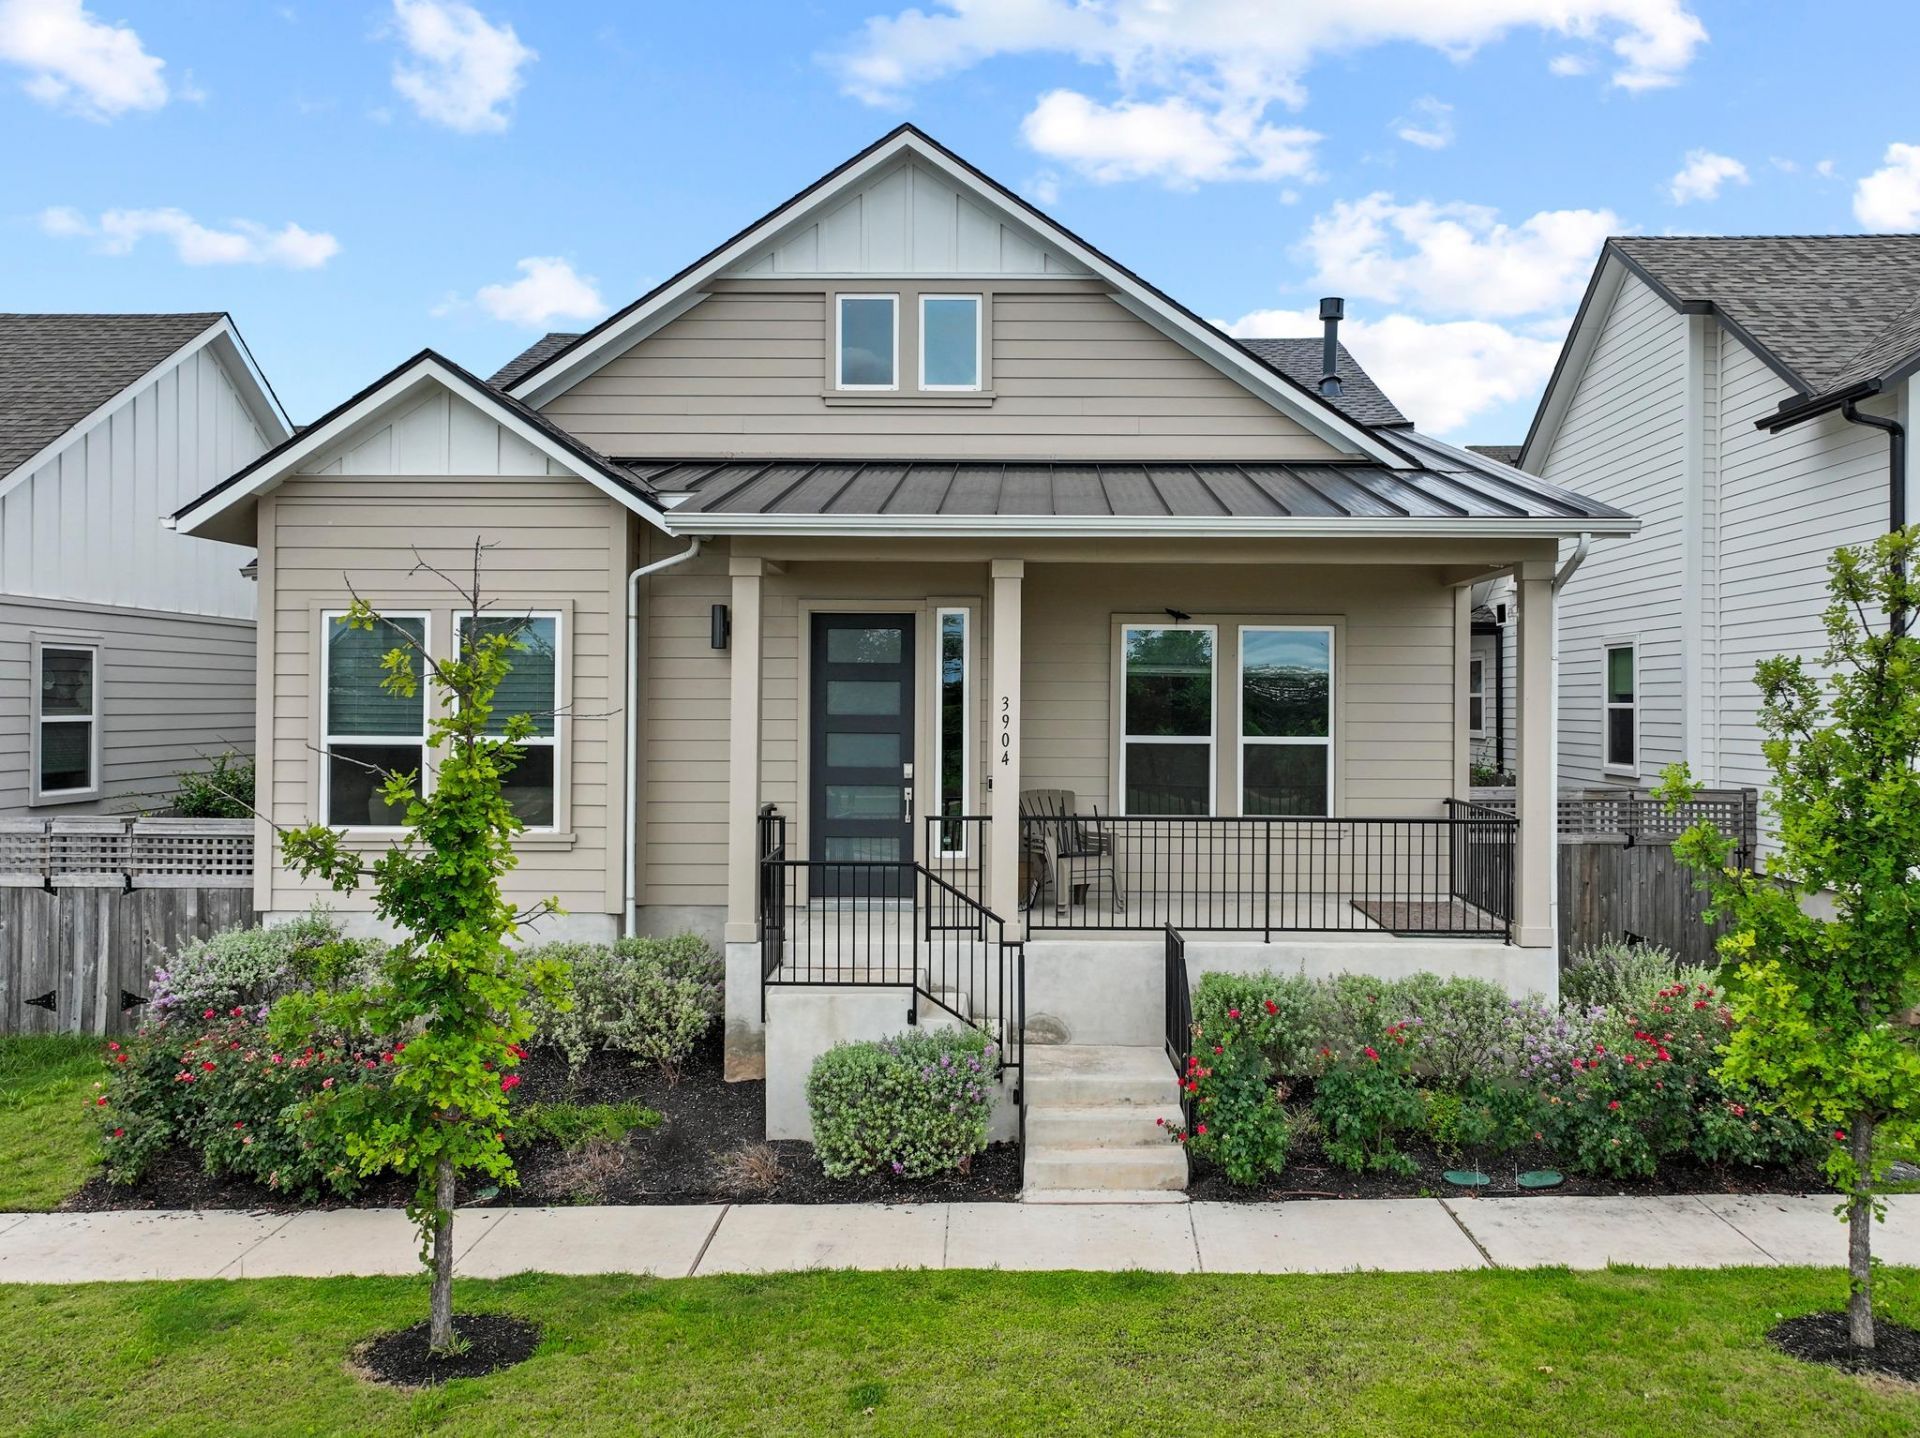
Rare opportunity to own a newer-construction single-story home in one of Mueller's most coveted locations. Built in 2021, this Craftsman-style residence offers over 2,000 square feet of thoughtfully designed living space with 3 bedrooms, 2 bathrooms, and expansive greenbelt views rarely found in the neighborhood.This home has an open, airy feel with picturesque views and a front-row seat to Mueller's network of trails, parks, and outdoor spaces. Inside, the well-designed floor plan combines modern functionality with timeless character, featuring generously-sized bedrooms and living spaces, abundant natural light, and seamless flow.Built with the convenience and efficiency of newer construction, this home delivers the best of Mueller living: walkable access to parks, restaurants, coffee shops, the farmers market, and neighborhood amenities, while offering the rarity of single-story living in an exceptional greenbelt setting.
Property Features
Property Type: Residential - Single Family
Cooling: Ceiling Fan(s), Central Air
Fireplaces: 1
Garage: 2 car attached
Heating: Natural Gas, Zoned
Lot Size: 0.09 Acres
Roof Type: Shingle
Stories: 1.0
Taxes: $23,232
Year Built: 2021
Amenities
Breakfast Bar
Ceiling Fan(s)
High Ceilings
Vaulted Ceiling(s)
Quartz Counters
Double Vanity
High Speed Internet
Kitchen Island
No Interior Steps
Open Floorplan
Pantry
Primary Bedroom on Main
Recessed Lighting
Soaking Tub
Walk-In Closet(s)
Washer Hookup
Wired for Data
Electric Car Plug-in
Gutters Full
Feature Descriptions
Accessibility: Visitable
Appliances: Built-In Oven(s), Dishwasher, Disposal, Gas Cooktop, Microwave, Free-Standing Refrigerator, Stainless Steel Appliance(s), Vented Exhaust Fan, Tankless Water Heater
Area #: 3
Community Features: BBQ Pit/Grill, Car Share Available, Cluster Mailbox, Common Grounds, Designated Car-2-Go Space(s), Dog Park, Golf, Google Fiber, High Speed Internet, On-Site Retail, Park, Picnic Area, Playground, Pool, Restaurant, Sidewalks, Smart Car Charging, Street Lights, U-Verse, Unde
Exterior: Frame, HardiPlank Type, Attic/Crawl Hatchway(s) Insu
Fencimg: Wood
Fireplace: Gas Log, Living Room
Flood Plain: No
Flooring: Carpet, Tile, Wood
HOA Fee: $75/ Monthly
Laundry: Washer Hookup
Lot: Alley Access, Curbs, Landscaped, Level, Native Plants, Near Golf Course, Near Public Transit, Public Maintained Road, Sprinkler - Automatic, Sprinkler - In-ground, Views
Parcel#: 02171817210000
Parking: Alley Access, Attached, Garage, Garage Door Opener, Garage Faces Rear
Parking Notes: Alley Access, Attached, Garage, Garage Door Opener, Ga
Patio/Porch: Covered, Front Porch, Patio
Restrictions: Covenant
Security: Carbon Monoxide Detector(s), Fire Alarm, Secured Garage/Parking, Smoke Detector(s)
Sewer: Public Sewer
Special View Info: Park/Greenbelt
Utilities: Cable Available, Electricity Connected, Internet-Cable, Internet-Fiber, Natural Gas Connected, Phone Connected, Sewer Connected, Underground Utilities, Water Connected
Water: Public
Window: Double Pane Windows, Low Emissivity Windows, Screens, Window Treatments
Local Schools
High School: Northeast Early College
Middle School: Lamar (Austin ISD)
Elementary School: Blanton
School District: Austin ISD
Listed By / Shown By
Listed By
Agency Name: Compass RE Texas, LLC
Agency Phone: (512) 575-3644
Shown By
Agent Name: Jill Marsh
Agent Phone: (512) 940-6644
Agency Title: Realty Capital City

Estimate Your Payment
Estimated Payment
$ 4,420.51 per month $2,196.63 Principal & Interest $1,936.00 Property Tax $287.88 Homeowner's Insurance
3904 Tom Miller St | MLS# 5366579
This single family home located at 3904 Tom Miller St , Austin, TX 78723 is currently listed for sale with an asking price of $987,000. This property was built in 2021 and has 3 bedrooms and 2 full baths with 2005 sq. ft. Tom Miller St is located in the Mueller subdivision within the Austin ISD school district. Search Mueller real estate on jmarsh.rmcapitalcity.com today.