

BEDS3
BATHS3 full 1 partial
SQUARE FEET2,924
MLS#9928148
STATUSActive
PROPERTY TYPEResidential - Single Family
SUBDIVISIONSanta Rita Ranch
SCHOOLGeorgetown ISD
Property Description
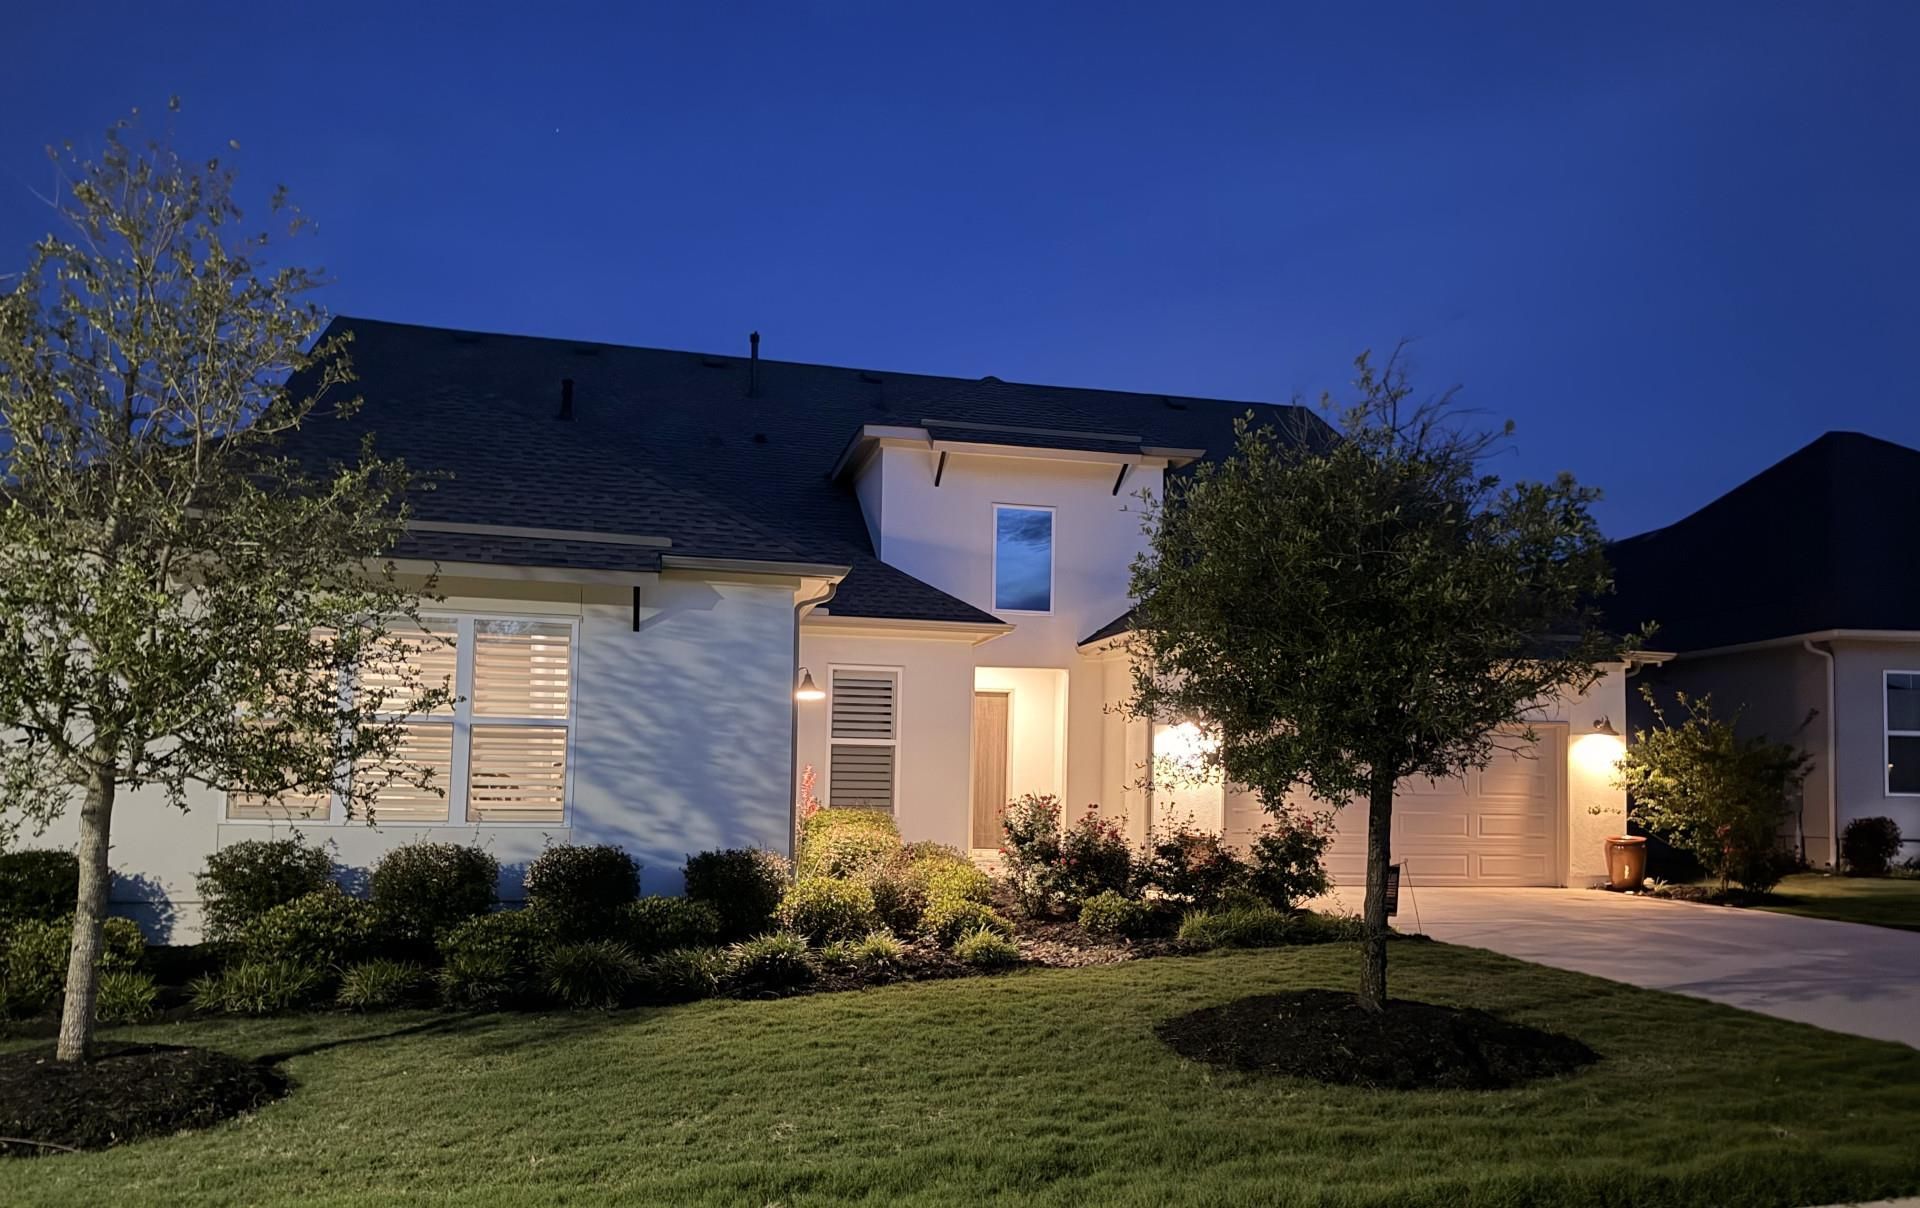
$10,000 BUYER INCENTIVE in Closing Cost Credit or a Reduction in the Price of this stunning move-in-ready 2,924-square-foot home in the Active Resort-Style 55+ Regency Community of Santa Rita Ranch. With a spacious Great Room and Dining Area, this home has natural light from the multi-stacked glass doors that open to the functional extended covered patio. The kitchen is complete with a large center island with breakfast bar, plenty of cabinet and counter space, plus a bonus workspace. Unique upgraded features include: two primary bedrooms with ensuite spa-like baths with dual vanities and enormous walk-in closets, a flex room with tray ceiling, a 3rd bedroom, hall bathroom, powder room, generous laundry with cabinets and space for a refrigerator/freezer, stylish fixtures, designer paint throughout, modern fans, specialtylighting, professionally framed mirrors, easy-to-care-for luxury vinyl plank, KitchenAidAppliances, an oversized walk-in pantry, drop zone with bench/storage, an electric car 220outlet, and epoxy garage flooring. Why build when you can have the home you want withupgrades, now, at a reduced price? Tour this home at your convenience and visit theRegency 55+ Community, with a dedicated Lifestyle Director and a state-of-the-artswimming pool, fitness center, 9 pickleball courts, and a Lodge for games, parties, andbilliards.
Upcoming Open Houses
Open House Friday July 24th, 1:00pm - 5:00pm
Open House Saturday July 25th, 1:00pm - 5:00pm
Open House Sunday July 26th, 1:00pm - 5:00pm
Property Features
Property Type: Residential - Single Family
Cooling: Central Air, Zoned
Garage: 2 car attached
Heating: Central, Zoned
Lot Size: 0.26 Acres
Roof Type: Composition
Stories: 1.0
Taxes: $9,515
Year Built: 2023
Amenities
2 Primary Baths
2 Primary Suites
Breakfast Bar
Ceiling Fan(s)
Beamed Ceilings
Cathedral Ceiling(s)
Tray Ceiling(s)
Eat-in Kitchen
Entrance Foyer
High Speed Internet
In-Law Floorplan
Kitchen Island
No Interior Steps
Open Floorplan
Pantry
Primary Bedroom on Main
Recessed Lighting
Walk-In Closet(s)
Exterior Steps
Gutters Full
Lighting
Feature Descriptions
Appliances: Built-In Electric Oven, Built-In Gas Range, Convection Oven, Dishwasher, Disposal, ENERGY STAR Qualified Dishwasher, Exhaust Fan, Gas Cooktop, Stainless Steel Appliance(s), Vented Exhaust Fan, Tankless Water Heater
Area #: LH
Community Features: BBQ Pit/Grill, Clubhouse, Cluster Mailbox, Common Grounds, Conference/Meeting Room, Controlled Access, Courtyard, Curbs, Electronic Payments, Fitness Center, Game Room, Lounge, Park, Picnic Area, Planned Social Activities, Pool, Sidewalks, Sport Court(s)/Facility, Street L
Days on Site: 79
Exterior: Stucco
Flood Plain: No
Flooring: Laminate
HOA Fee: $311/ Monthly
Lot: Corner Lot, Landscaped, Sprinkler - Automatic
Parcel#: 1546332A3C0032
Parking: Attached, Electric Vehicle Charging Station(s), Garage Door Opener, Garage Faces Front, Tandem
Parking Notes: Attached, Electric Vehicle Charging Station(s), Gara
Patio/Porch: Covered, Patio
Restrictions: Adult 55+
Security: yes
Security: Carbon Monoxide Detector(s), Fire Alarm, Security System, Smoke Detector(s)
Sewer: Public Sewer
Special View Info: Neighborhood
Utilities: Cable Available, Electricity Available, Underground Utilities
Water: Public
Window: ENERGY STAR Qualified Windows, Plantation Shutters
Local Schools
High School: East View
Middle School: Douglas Benold
Elementary School: San Gabriel
School District: Georgetown ISD
Listed By / Shown By
Listed By
Agency Name: My Castle Realty
Agency Phone: (713) 683-0054
Shown By
Agent Name: Jill Marsh
Agent Phone: (512) 940-6644
Agency Title: Realty Capital City

Estimate Your Payment
Estimated Payment
$ 2,451.77 per month $1,466.65 Principal & Interest $792.92 Property Tax $192.21 Homeowner's Insurance
401 Brena Cv | MLS# 9928148
This single family home located at 401 Brena Cv, Liberty Hill, TX 78642 is currently listed for sale with an asking price of $659,000. This property was built in 2023 and has 3 bedrooms and 3 full and 1 partial baths with 2924 sq. ft. Brena Cv is located in the Santa Rita Ranch subdivision within the Georgetown ISD school district. Search Santa Rita Ranch real estate on jmarsh.rmcapitalcity.com today.