

BEDS4
BATHS2 full
SQUARE FEET1,677
MLS#6462110
STATUSActive
PROPERTY TYPEResidential - Single Family
SUBDIVISIONSalerno
SCHOOLHutto ISD
Property Description
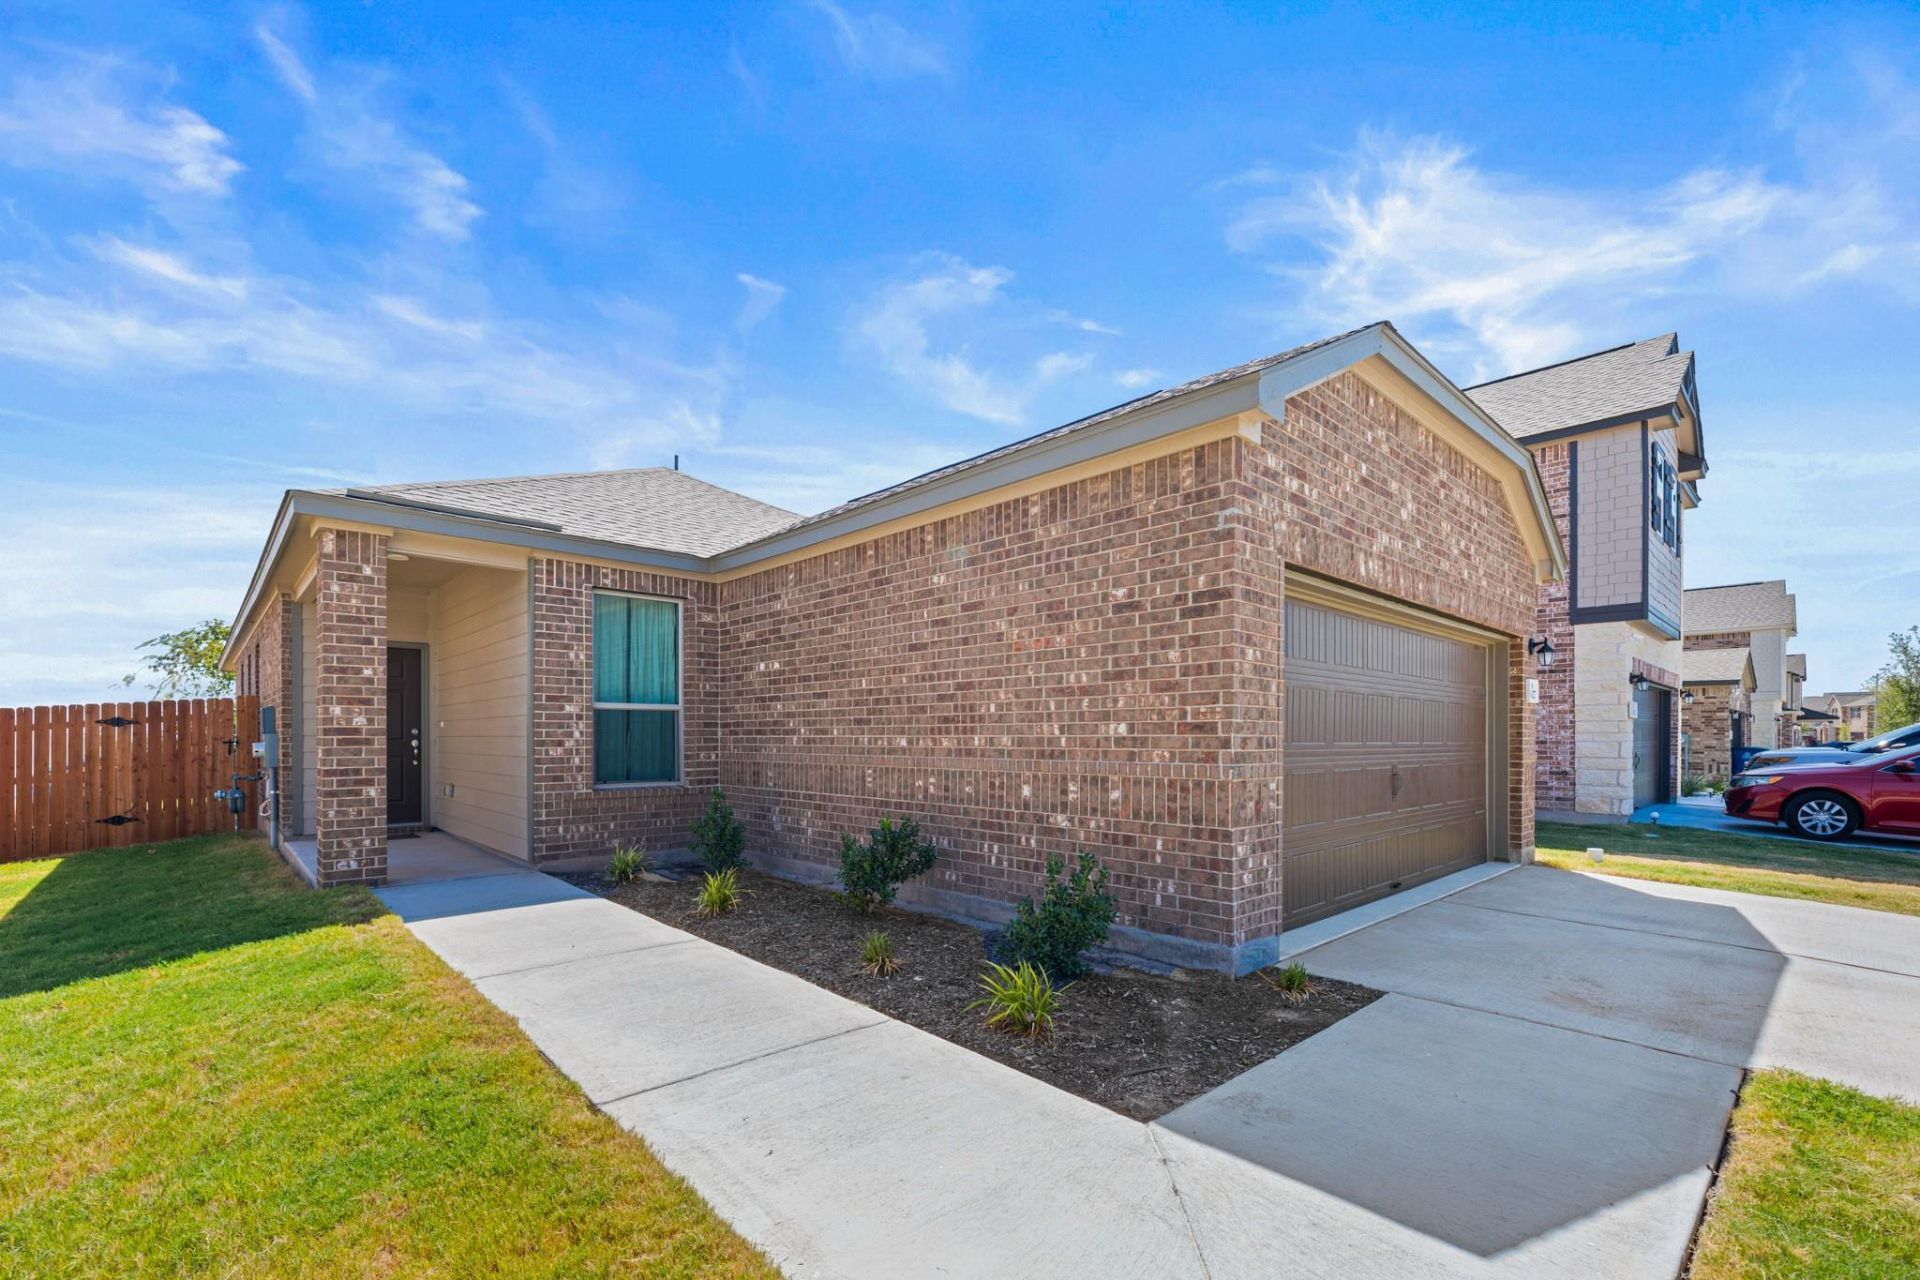
Built in 2025, this nearly new single-story home in Salerno offers 4 bedrooms, 2 baths, and a fresh, comfortable interior with a neutral, soothing color palette throughout. One bedroom is currently styled as a home office, offering flexibility for work, guests, or hobbies. The open living, dining, and kitchen area features upgraded cabinetry, a distinctive tile backsplash, and durable vinyl plank flooring throughout?no carpet anywhere. All appliances are negotiable, making this home truly move-in ready. The garage features an upgraded epoxy-coated floor and makes a fun man cave and hobby space. Outside, enjoy an upgraded larger lot with a spacious backyard and an open field behind the property that creates a more spacious, open setting. Located in the amenity-rich Salerno community, with convenient access to SH 130, shopping, dining, and everyday essentials. Priced below the cost of comparable new construction, this home offers the appeal of a newer build without the construction wait?already complete, upgraded, and ready for its next owner.
Property Features
Property Type: Residential - Single Family
Cooling: Central Air
Fenced: Yes
Garage: 2
Heating: Natural Gas
Lot Size: 0.16 Acres
Roof Type: Asphalt
Stories: 1.0
Taxes: $9,406
Year Built: 2025
Amenities
Ceiling Fan(s)
Corain Counters
Double Vanity
Eat-in Kitchen
Kitchen Island
No Interior Steps
Open Floorplan
Pantry
Primary Bedroom on Main
Recessed Lighting
Storage
Walk-In Closet(s)
No Exterior Steps
Private Yard
Feature Descriptions
Appliances: Dishwasher, Disposal, Gas Range, Microwave, Free-Standing Gas Range, Stainless Steel Appliance(s), Gas Water Heater
Area #: RRE
Community Features: Common Grounds, Park, Picnic Area, Playground, Pool, Sidewalks, Street Lights
Exterior: Brick, Cement Siding
Fencimg: Back Yard, Fenced, Gate, Wood
Flood Plain: No
Flooring: Laminate, No Carpet, Vinyl
HOA Fee: $720/ Annually
Lot: Back Yard, Level, Sprinkler - Automatic, Trees-Small (Under 20 Ft)
Lot Dimensions: 49' x 148'
Parcel#: 14236010AF0003
Parking: Driveway, Garage, Garage Faces Front
Parking Notes: Driveway, Garage, Garage Faces Front
Patio/Porch: Covered, Front Porch, Patio, Porch
Restrictions: Covenant, Deed Restrictions
Security: Prewired
Sewer: Municipal Utility District (MUD), Public Sewer
Special View Info: Pasture
Utilities: Electricity Connected, Natural Gas Connected, Sewer Connected, Underground Utilities, Water Connected
Water: Municipal Utility District (MUD), Public
Window: Double Pane Windows, Screens
Local Schools
High School: Hutto
Middle School: Gus Almquist
Elementary School: Veterans Hill
School District: Hutto ISD
Listed By / Shown By
Listed By
Agency Name: All City Real Estate Ltd. Co
Agency Phone: (866) 277-6005
Shown By
Agent Name: Jill Marsh
Agent Phone: (512) 940-6644
Agency Title: Realty Capital City

Estimate Your Payment
Estimated Payment
$ 1,652.28 per month $767.82 Principal & Interest $783.83 Property Tax $100.63 Homeowner's Insurance
4027 Pinto Ln | MLS# 6462110
This single family home located at 4027 Pinto Ln, Round Rock, TX 78665 is currently listed for sale with an asking price of $345,000. This property was built in 2025 and has 4 bedrooms and 2 full baths with 1677 sq. ft. Pinto Ln is located in the Salerno subdivision within the Hutto ISD school district. Search Salerno real estate on jmarsh.rmcapitalcity.com today.