

BEDS3
BATHS2 full
SQUARE FEET1,296
MLS#1431935
STATUSActive
PROPERTY TYPEResidential - Single Family
SUBDIVISIONFarm Lt
SCHOOLBastrop ISD
Property Description
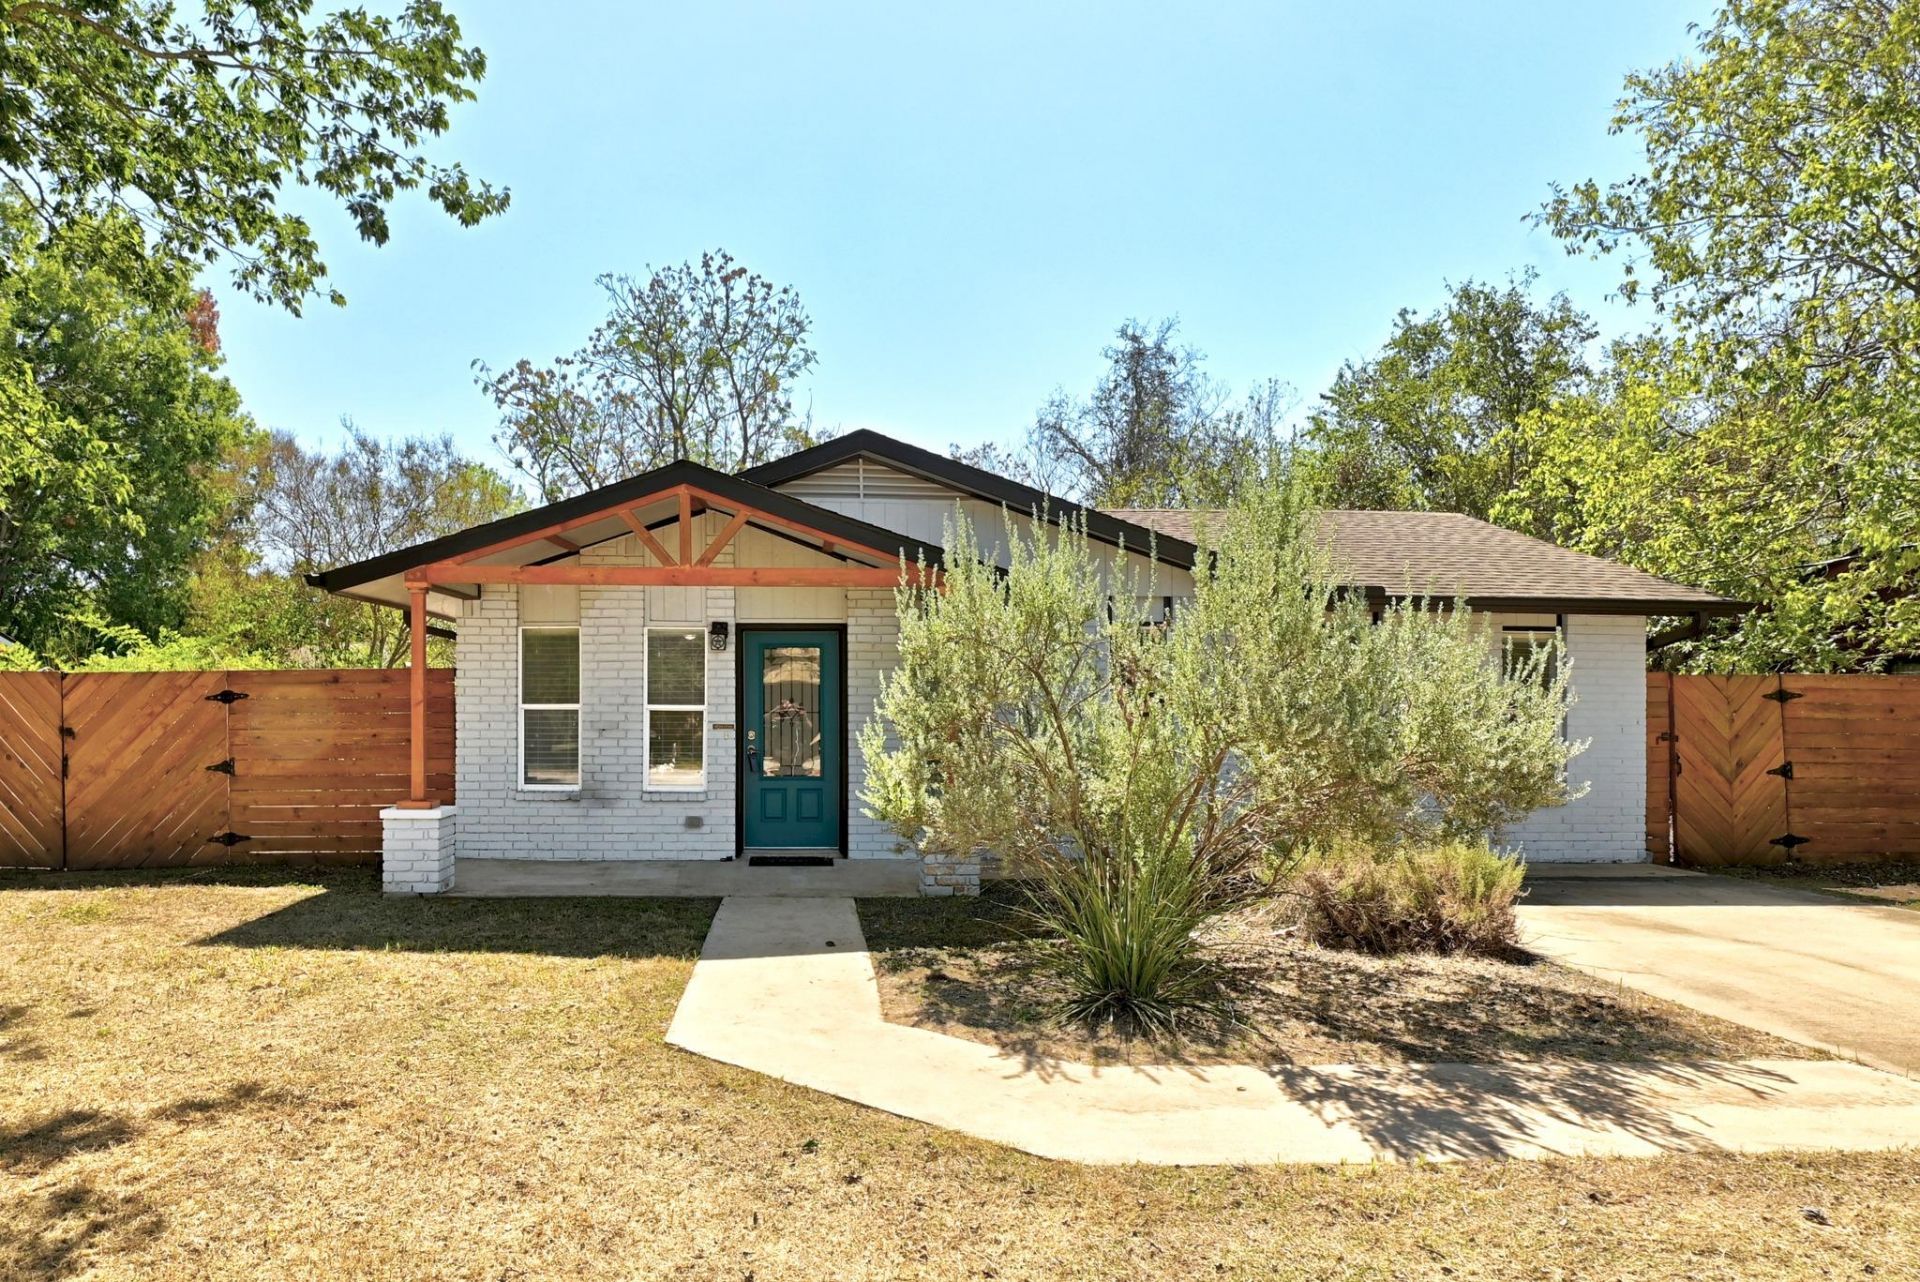
Just minutes from the heart of historic downtown Bastrop, 407 Magnolia offers an updated, light-filled home with a flexible backyard space that sets it apart. The three-bedroom, two-bath floor plan features an open living and kitchen area with quartz countertops, custom tile backsplash, stainless steel appliances and generous natural light. The primary suite is thoughtfully separated from the secondary bedrooms and includes an ensuite bath and walk-in closet.Outside, the nearly quarter-acre lot provides an expansive, fully fenced backyard with plenty of room to garden, entertain or simply enjoy the additional space. A 14 x 16 detached workshop with loft, electricity and a window A/C unit offers even more possibilities?an ideal art studio, creative space, detached office or workshop.Located within easy reach of downtown Bastrops restaurants, shops and local character, this is a comfortable, well-positioned home with thoughtful updates and unexpected versatility.A lender interest-rate buy-down is available for approved buyers, offering an opportunity for reduced financing costs. Contact listing agent for details and lender qualifications.
Property Features
Property Type: Residential - Single Family
Cooling: Ceiling Fan(s), Central Air
Heating: Central
Lot Size: 0.24 Acres
Roof Type: Composition
Stories: 1.0
Taxes: $5,315
Year Built: 1981
Amenities
Ceiling Fan(s)
Quartz Counters
Electric Dryer Hookup
Eat-in Kitchen
Open Floorplan
Primary Bedroom on Main
Recessed Lighting
Walk-In Closet(s)
Washer Hookup
No Exterior Steps
Feature Descriptions
Appliances: Convection Oven, Dishwasher, Electric Cooktop, Electric Range, Freezer, Microwave, Electric Oven, Stainless Steel Appliance(s), Washer/Dryer, Electric Water Heater
Area #: BA
Days on Site: 16
Exterior: Brick Veneer, Wood Siding
Fencimg: Back Yard, Wood
Flood Plain: No
Flooring: Laminate, Tile
Laundry: Electric Dryer Hookup, Washer Hookup
Lot: Back Yard, Curbs, Few Trees, Front Yard, Interior Lot, Level, Trees-Sparse
Parcel#: 47437
Parking: Concrete, Driveway, Off Street, Paved, Private
Parking Notes: Concrete, Driveway, Off Street, Paved, Private
Patio/Porch: Covered, Front Porch
Restrictions: City Restrictions
Security: Smoke Detector(s)
Sewer: Public Sewer
Special View Info: Neighborhood
Utilities: Cable Available, Electricity Connected, Internet-Cable, Natural Gas Not Available, Sewer Connected, Water Connected
Water: Public
Window: Aluminum Frames, Vinyl Windows
Local Schools
High School: Bastrop
Middle School: Riverside
Elementary School: Emile
School District: Bastrop ISD
Listed By / Shown By
Listed By
Agency Name: Compass RE Texas, LLC
Agency Contact: (512) 294-9842
Shown By
Agent Name: Jill Marsh
Agent Phone: (512) 940-6644
Agency Title: Realty Capital City

Estimate Your Payment
Estimated Payment
$ 1,084.81 per month $567.52 Principal & Interest $442.92 Property Tax $74.38 Homeowner's Insurance
407 Magnolia St | MLS# 1431935
This single family home located at 407 Magnolia St, Bastrop, TX 78602 is currently listed for sale with an asking price of $255,000. This property was built in 1981 and has 3 bedrooms and 2 full baths with 1296 sq. ft. Magnolia St is located in the Farm Lt subdivision within the Bastrop ISD school district. Search Farm Lt real estate on jmarsh.rmcapitalcity.com today.