

BEDS4
BATHS2 full 1 partial
SQUARE FEET2,387
MLS#6596424
STATUSActive Under Contract
PROPERTY TYPEResidential - Single Family
SUBDIVISIONDavenport Ranch
SCHOOLEanes ISD
Property Description
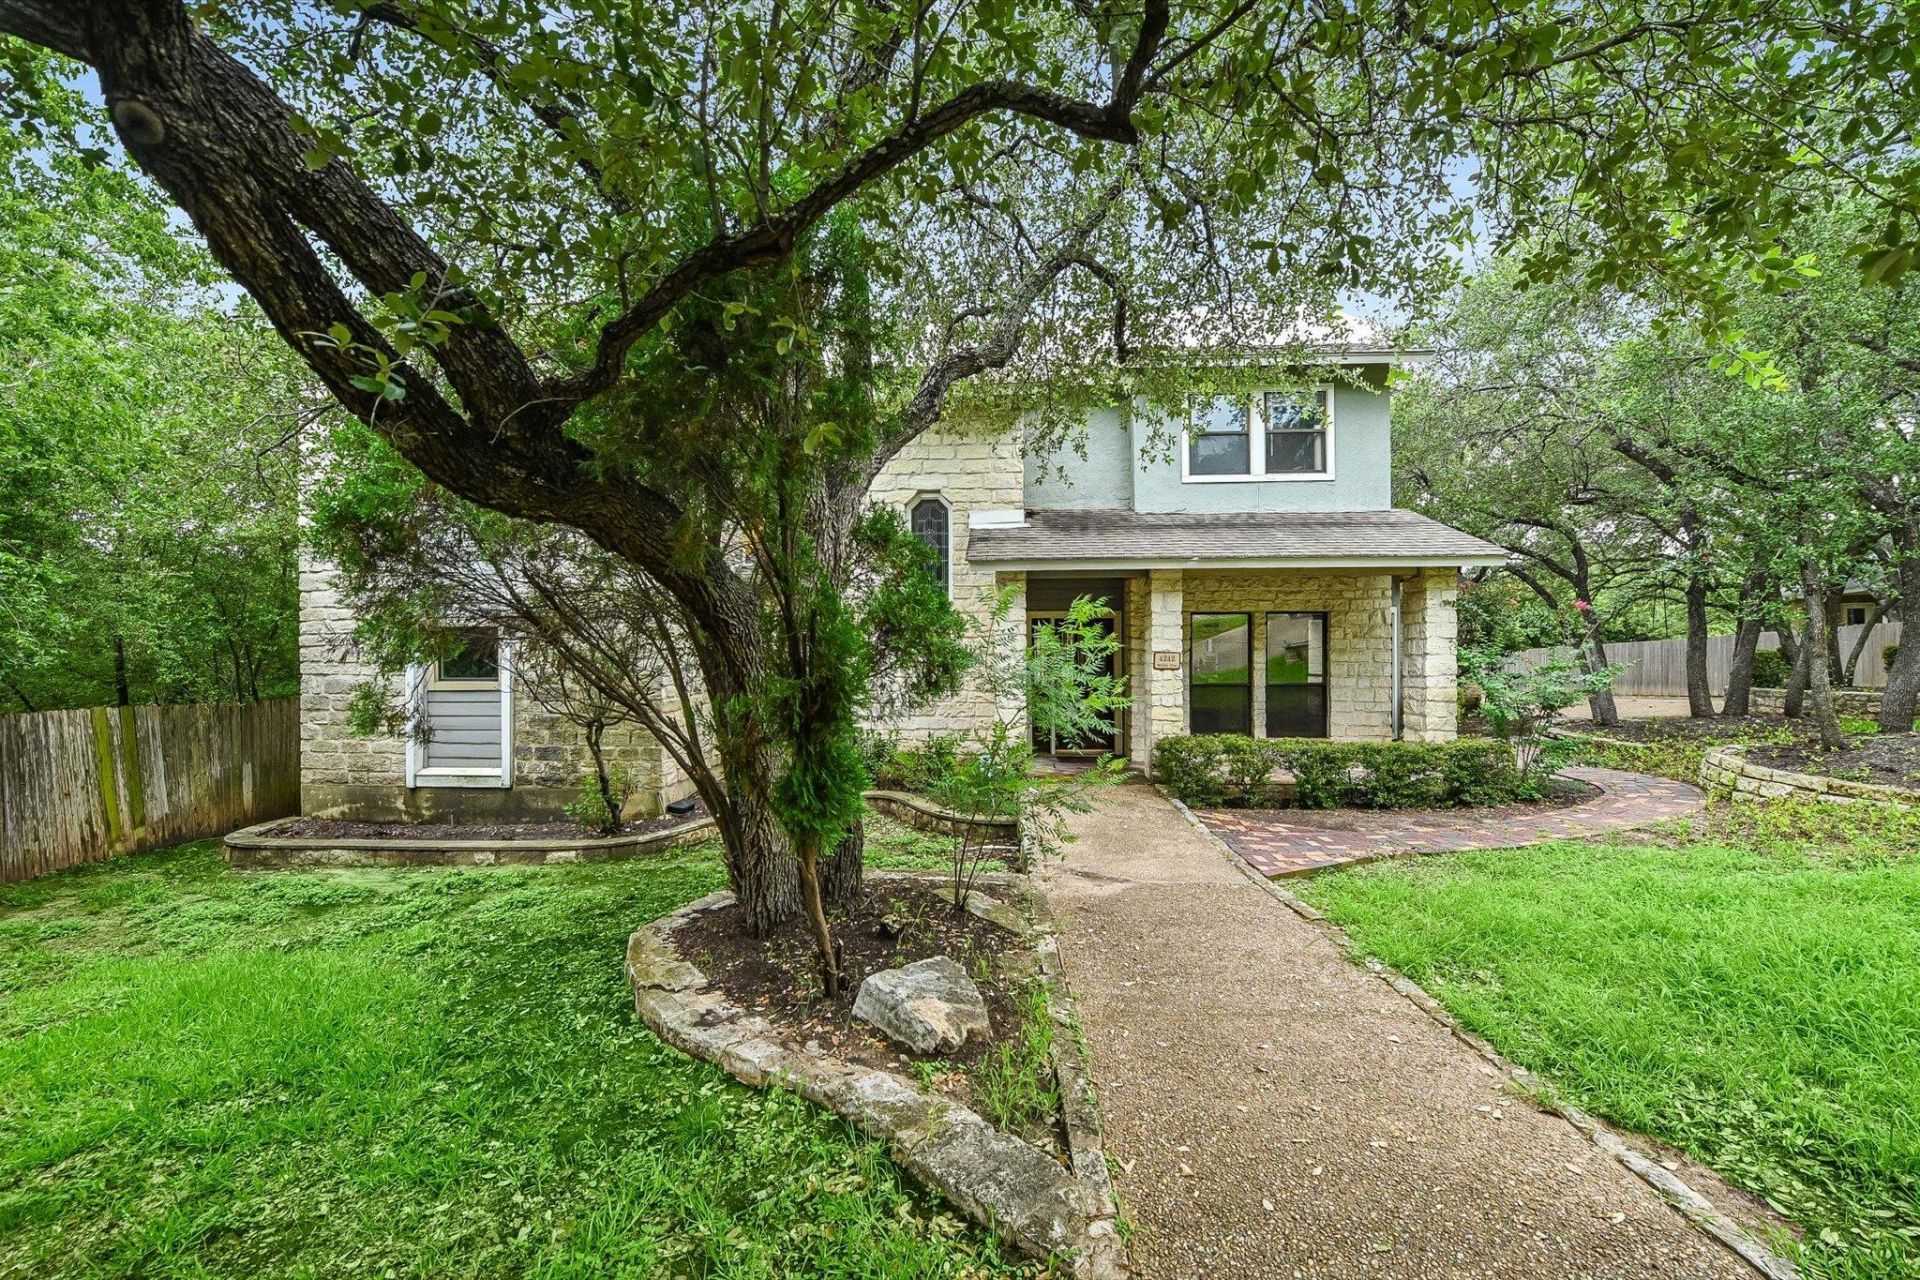
PLEASE DO NOT WALK AROUND THE POOL ? the surrounding area appears unstable and may be unsafe.Rare opportunity for an investor, builder, or buyer seeking a true renovation or redevelopment project in highly sought-after Eanes ISD, zoned to Bridge Point Elementary. Set on a .4482-acre, oak-filled lot, the property features a front circular drive and private rear-entry driveway to the garage. Whether you envision a substantial remodel or new construction, the setting and location offer exceptional potential. Conveniently located just minutes from 360, with easy access to shopping, dining, and everyday amenities.
Property Features
Property Type: Residential - Single Family
Cooling: Ceiling Fan(s), Central Air
Fenced: Yes
Fireplaces: 1
Garage: 2 car attached
Heating: Central
Lot Size: 0.45 Acres
Roof Type: Composition
Stories: 2.0
Taxes: $26,596
Year Built: 1985
Amenities
Bookcases
Built-in Features
Ceiling Fan(s)
High Ceilings
Vaulted Ceiling(s)
Chandelier
Crown Molding
Double Vanity
French Doors
Interior Steps
Kitchen Island
Multiple Dining Areas
Primary Bedroom on Main
Recessed Lighting
Walk-In Closet(s)
Balcony
Lighting
Private Yard
Feature Descriptions
Appliances: Built-In Electric Range, Dishwasher, Gas Cooktop, Double Oven, RNGHD
Area #: 8E
Community Features: Curbs, Playground, Restaurant, Shopping Mall, Sidewalks
Days on Site: 21
Door Features: French Doors
Exterior: Wood Siding, Stone Veneer
Fencimg: Fenced, Stone, Wrought Iron
Fireplace: Living Room
Flood Plain: No
Flooring: Carpet, Tile, Vinyl
HOA Fee: $310/ Annually
Lot: Alley Access, Curbs, Front Yard, Near Golf Course, Trees-Large (Over 40 Ft), Trees-Medium (20 Ft - 40 Ft)
Parcel#: 01311503060000
Parking: Attached, Driveway, Garage
Parking Notes: Attached, Driveway, Garage
Patio/Porch: Covered, Front Porch, Patio, Porch, Rear Porch
Pool: Cabana, Fenced, In Ground, Outdoor Pool
Restrictions: Covenant, Deed Restrictions
Sewer: Public Sewer
Special View Info: Trees/Woods
Swimming Pool: Yes
Utilities: Electricity Connected
Water: Public
Window: Bay Window(s)
Local Schools
High School: Westlake
Middle School: Hill Country
Elementary School: Bridge Point
School District: Eanes ISD
Listed By / Shown By
Listed By
Agency Name: Moreland Properties
Agency Contact: (512) 480-0848
Shown By
Agent Name: Jill Marsh
Agent Phone: (512) 940-6644
Agency Title: Realty Capital City

Estimate Your Payment
Estimated Payment
$ 4,544.77 per month $2,058.65 Principal & Interest $2,216.33 Property Tax $269.79 Homeowner's Insurance
4242 Westlake Dr | MLS# 6596424
This single family home located at 4242 Westlake Dr, Austin, TX 78746 is currently listed for sale with an asking price of $925,000. This property was built in 1985 and has 4 bedrooms and 2 full and 1 partial baths with 2387 sq. ft. Westlake Dr is located in the Davenport Ranch subdivision within the Eanes ISD school district. Search Davenport Ranch real estate on jmarsh.rmcapitalcity.com today.