

BEDS2
BATHS2 full
SQUARE FEET793
MLS#9832511
STATUSActive
PROPERTY TYPEResidential - Condominium
SCHOOLAustin ISD
Property Description
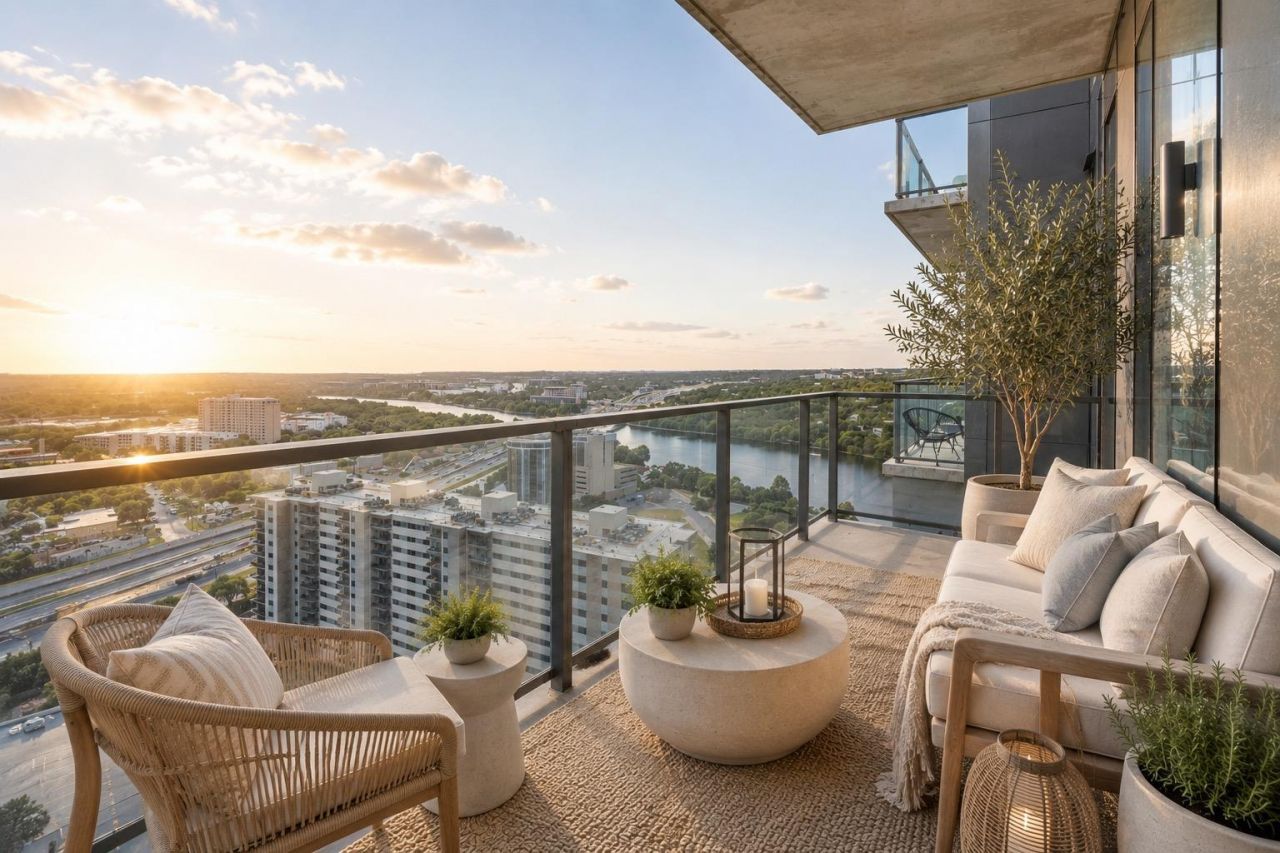
Experience the pinnacle of luxury urban living at 44 East, one of downtown Austins most prestigious high-rise residences overlooking Lady Bird Lake. This sophisticated 2-bedroom, 2-bath home offers an open-concept design, floor-to-ceiling windows, and breathtaking eastern views that fill the residence with natural light. The sleek chefs kitchen showcases premium built-in appliances, quartz countertops, and contemporary cabinetry, seamlessly connecting to the living area, ideal for both everyday living and entertaining. Step onto your private balcony to enjoy spectacular sunrises and panoramic city and lake views. Residents of 44 East enjoy over 13,000 square feet of exceptional resort-style amenities, including a stunning cenote-inspired pool, state-of-the-art fitness center, yoga studio, executive lounge, conference rooms, family game room, rooftop entertaining areas with outdoor kitchens and BBQs, 24-hour concierge, guest suites, dog park, and pet spa. Designed by award-winning architects, the building blends refined contemporary architecture with Austins natural beauty. Located directly across from Lady Bird Lake and just moments from the hike-and-bike trail, Rainey Street, the vibrant Seaholm District, world-class restaurants, entertainment, shopping, and Austins thriving business district, this residence offers the ultimate lock-and-leave lifestyle in one of the citys most coveted addresses.
Property Features
Property Type: Residential - Condominium
Cooling: Central Air
Garage: 2
Heating: Central
Lot Size: 0.00 Acres
Roof Type: See Remarks
Stories: 1.0
Taxes: $12,763
Year Built: 2019
Amenities
Quartz Counters
Eat-in Kitchen
Kitchen Island
No Interior Steps
Open Floorplan
Primary Bedroom on Main
Recessed Lighting
Walk-In Closet(s)
Balcony
Dog Run
Garden
Gas Grill
Feature Descriptions
Appliances: Built-In Gas Oven, Built-In Refrigerator, Convection Oven, Dishwasher, Disposal, Gas Cooktop, Microwave
Area #: DT
Community Features: BBQ Pit/Grill, Cluster Mailbox, Concierge, Courtyard, Covered Parking, Dog Park, Garage Parking, Kitchen Facilities, Lake, Lock and Leave, Lounge, Pet Amenities, Planned Social Activities, Pool
Days on Site: 13
Exterior: Concrete, Glass
Flood Plain: No
Flooring: Tile, Wood
HOA Fee: $675/ Monthly
Lot: Back to Park/Greenbelt, Curbs, Landscaped, Native Plants, Trees-Large (Over 40 Ft), Views
Parcel#: 02030324080000
Parking: Assigned, Garage, Parking Lot
Parking Notes: Assigned, Garage, Parking Lot
Patio/Porch: Terrace
Restrictions: Deed Restrictions
Security: 24 Hour Security, Building Security, Fire Sprinkler System, Key Card Entry, Secured Garage/Parking, Smoke Detector(s)
Sewer: Public Sewer
Special View Info: City, City Lights, Lake, Neighborhood, Trees/Woods, Wat
Utilities: Electricity Connected, Natural Gas Connected, Sewer Connected, Water Connected
Water: Public
Window: Display Window(s), Window Treatments
Local Schools
High School: Austin
Middle School: O Henry
Elementary School: Mathews
School District: Austin ISD
Listed By / Shown By
Listed By
Agency Name: Keller Williams Realty Lone St
Agency Contact: (512) 762-7731
Shown By
Agent Name: Jill Marsh
Agent Phone: (512) 940-6644
Agency Title: Realty Capital City

Estimate Your Payment
Estimated Payment
$ 2,662.03 per month $1,413.23 Principal & Interest $1,063.58 Property Tax $185.21 Homeowner's Insurance
44 East Ave, Unit 2108 | MLS# 9832511
This condo located at 44 East Ave, Unit 2108, Austin, TX 78701 is currently listed for sale with an asking price of $635,000. This property was built in 2019 and has 2 bedrooms and 2 full baths with 793 sq. ft. East Ave, Unit 2108 is located within the Austin ISD school district. Search Austin real estate on jmarsh.rmcapitalcity.com today.