

BEDS3
BATHS2 full 1 partial
SQUARE FEET1,957
MLS#3286956
STATUSActive
PROPERTY TYPERental - Single Family
SUBDIVISIONPreston Oaks
SCHOOLAustin ISD
Property Description
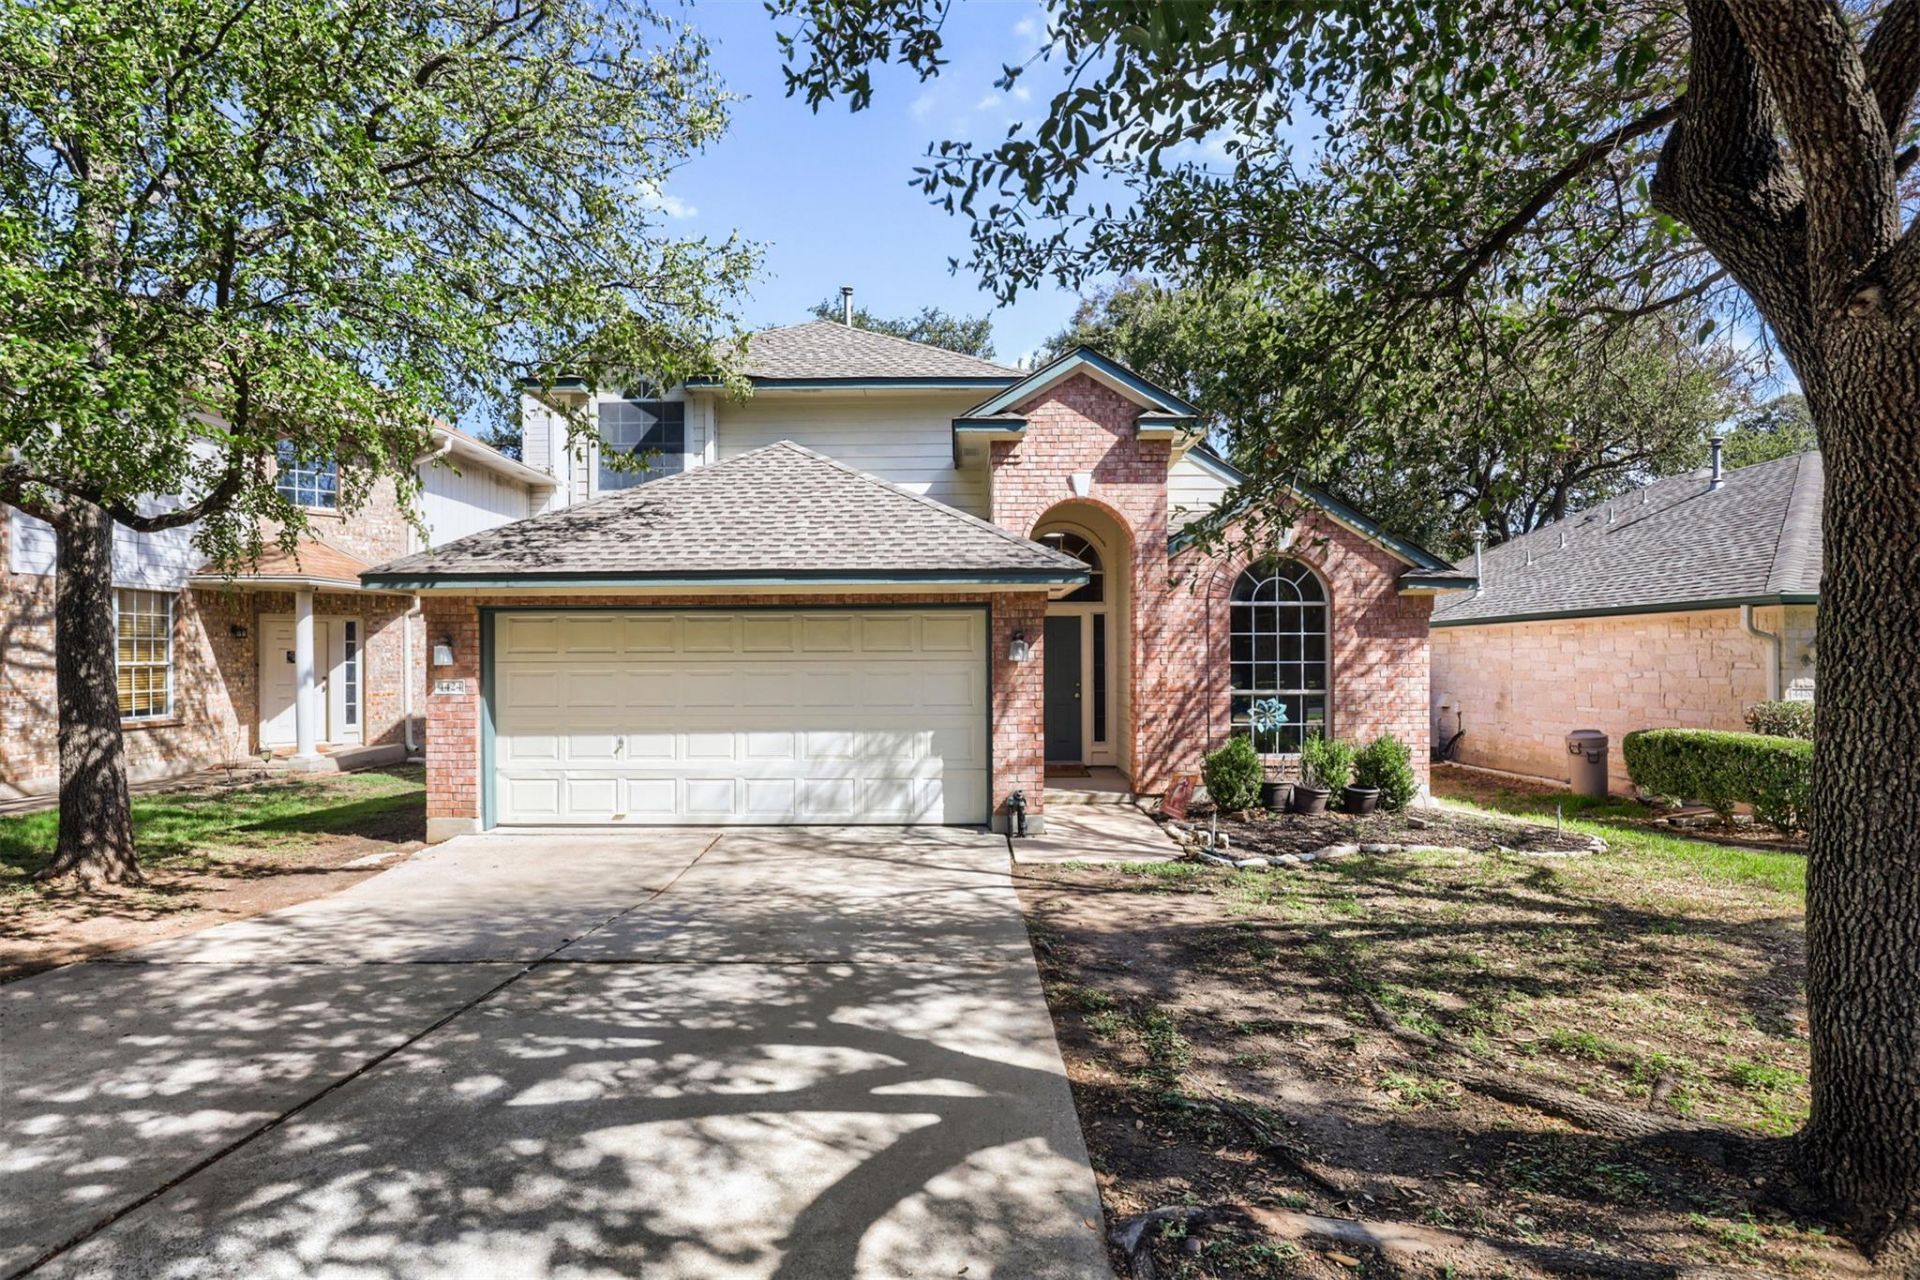
This beautifully updated two-story home in North Austin offers spacious living areas and a convenient location near The Domain's shopping, dining, and entertainment. Inside, soaring ceilings and abundant natural light create an open, inviting feel, complemented by updated flooring and a cozy fireplace. The kitchen features white cabinetry, stainless steel appliances, and a breakfast bar overlooking the living area. The spacious primary bedroom offers plenty of natural light, while the primary bathroom includes dual vanities and a walk-in shower. Step outside to a private, tree-shaded backyard with a spacious covered patio and mounted shade, perfect for relaxing or entertaining. With mature trees, comfortable living spaces, and easy access to North Austin amenities, this home has plenty to offer. **For lease application instructions, please go to: bit.ly/ggtxleaseapp** *We do not process applications over the weekend; all apps and updates received over the weekend will be processed on the next business day.*
Property Features
Property Type: Rental - Single Family
Cooling: Central Air
Fireplaces: 1
Garage: 2 car attached
Heating: Central
Lot Size: 0.14 Acres
Roof Type: Shingle
Stories: 2.0
Year Built: 1999
Amenities
Vaulted Ceiling(s)
In-Law Floorplan
Multiple Dining Areas
Multiple Living Areas
Pantry
Primary Bedroom on Main
Walk-In Closet(s)
Feature Descriptions
Appliances: Convection Oven, Dishwasher, Disposal
Area #: N
Community Features: Curbs
Days on Site: 1
Exterior: Masonry â?? Partial
Fencimg: Wood
Fireplace: Family Room
Flood Plain: See Remarks
Flooring: Carpet, Laminate, Tile
Lot: Sprinkler - Automatic, Trees-Large (Over 40 Ft)
Lot Dimensions: 50 x 120
Parcel#: 02660811130000
Parking: Attached
Parking Notes: Attached
Patio/Porch: Covered, Patio
Pets Allowed: Cats OK, Dogs OK
Security: yes
Security: Prewired, Security System Leased
Sewer: Public Sewer
Utilities: Natural Gas Available, Phone Available
Water: Public
Window: Window Treatments
Local Schools
High School: Anderson
Middle School: Murchison
Elementary School: Summitt
School District: Austin ISD
Listed By / Shown By
Listed By
Agency Name: Keller Williams Realty
Agency Contact: (512) 643-9804
Shown By
Agent Name: Jill Marsh
Agent Phone: (512) 940-6644
Agency Title: Realty Capital City

4424 Destinys Gate | MLS# 3286956
This property located at 4424 Destinys Gate, Austin, TX 78727 is currently listed for rent with an asking price of $2,500 / Monthly. Destinys Gate is located within the Austin ISD school district. Search Austin real estate on jmarsh.rmcapitalcity.com today.