

BEDS3
BATHS2 full 1 partial
SQUARE FEET1,465
MLS#7440009
STATUSActive
PROPERTY TYPEResidential - Condominium
SUBDIVISIONRiverwalk Condo
SCHOOLAustin ISD
Property Description
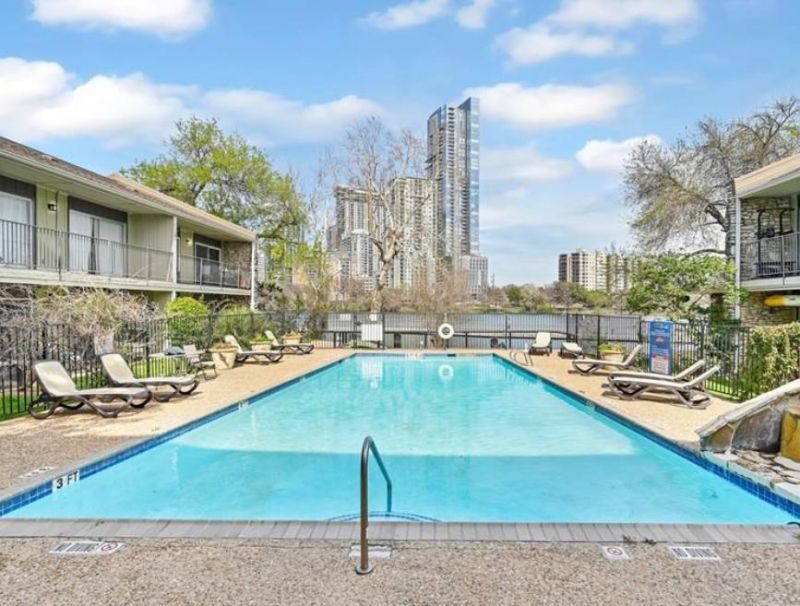
This spacious 3-bedroom, 2.5-bath, 2-story condo offers breathtaking downtown skyline views and private waterfront access on the south shore of Lady Bird Lake. Enjoy 1,465 sq. ft. of stylish living space featuring wood-look vinyl flooring, abundant natural light, and an updated color scheme. The first floor boasts an open-concept living, dining, and kitchen area, while upstairs, youll find three well-sized bedrooms, walk-in closets, and three private patios?perfect for soaking in the views. Recent upgrades include a NEW roof (2024), NEW indoor air handler (2024). The Riverwalk Condominiums community provides secure gated entrances, private landscaped grounds, pool, lounge areas, and a community dock with canoe, kayak, and SUP storage. Plus, enjoy direct access to the Lady Bird Lake trail just outside the gates! This unbeatable 78704 location is a short walk to SoCo, Downtown, Barton Springs, Zilker Park, and Auditorium Shores. With private assigned parking 448(under carport) and 475(onside of the building). This rare opportunity wont last long!
Property Features
Property Type: Residential - Condominium
Cooling: Central Air
Fenced: Yes
Heating: Electric
Lot Size: 0.07 Acres
Roof Type: Composition
Stories: 2.0
Taxes: $9,770
Year Built: 1971
Amenities
Ceiling Fan(s)
Granite Counters
Interior Steps
Balcony
Boat Dock - Shared
Uncovered Courtyard
Feature Descriptions
Appliances: Dishwasher, Refrigerator
Area #: 6
Body of Water: Colorado River
Community Features: BBQ Pit/Grill, Common Grounds, Courtyard, Gated, Pool
Days on Site: 3
Exterior: HardiPlank Type, Stone Veneer
Fencimg: Electric, Gate
Flood Plain: No
Flooring: Laminate, Tile
HOA Fee: $661/ Monthly
Parcel#: 02010302070095
Parking: Additional Parking, Covered
Parking Notes: Additional Parking, Covered
Patio/Porch: Terrace
Pool: In Ground
Security: Security Fence
Sewer: Public Sewer
Swimming Pool: Yes
Utilities: Electricity Available
Water: Public
Water Features: Waterfront
Window: Drapes, Screens
Local Schools
High School: Travis
Middle School: Lively
Elementary School: Travis Hts
School District: Austin ISD
Listed By / Shown By
Listed By
Agency Name: CB&A, Realtors
Agency Phone: (512) 213-0637
Shown By
Agent Name: Jill Marsh
Agent Phone: (512) 940-6644
Agency Title: Realty Capital City

Estimate Your Payment
Estimated Payment
$ 2,321.99 per month $1,333.11 Principal & Interest $814.17 Property Tax $174.71 Homeowner's Insurance
500 E Riverside Dr, Unit 242 | MLS# 7440009
This condo located at 500 E Riverside Dr, Unit 242, Austin, TX 78704 is currently listed for sale with an asking price of $599,000. This property was built in 1971 and has 3 bedrooms and 2 full and 1 partial baths with 1465 sq. ft. E Riverside Dr, Unit 242 is located in the Riverwalk Condo subdivision within the Austin ISD school district. Search Riverwalk Condo real estate on jmarsh.rmcapitalcity.com today.