

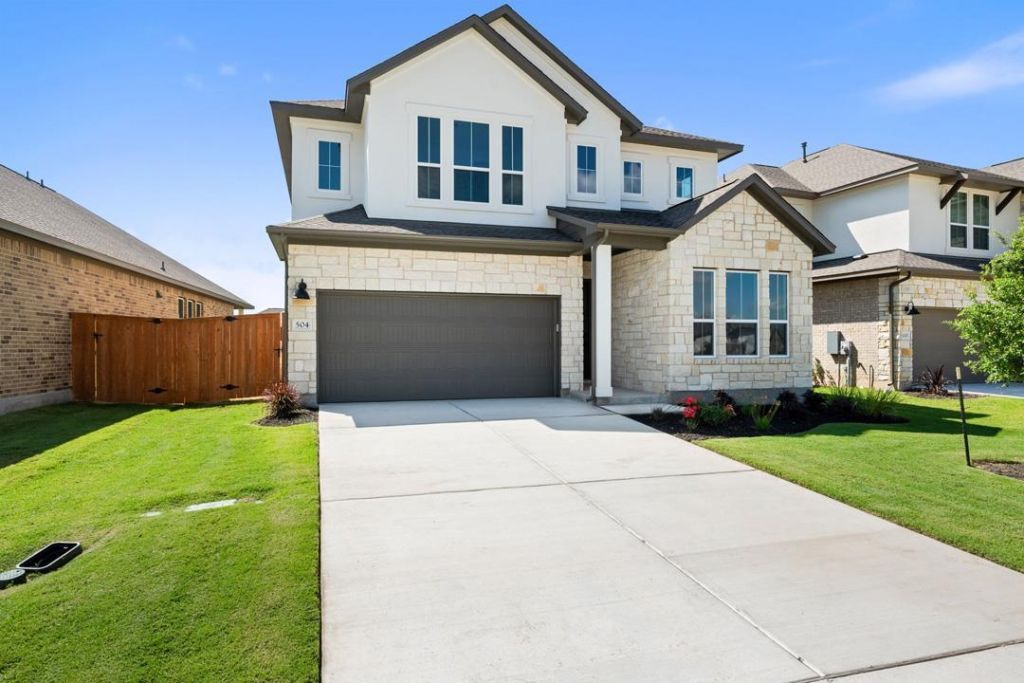
BEDS5
BATHS3 full
SQUARE FEET2,689
MLS#9855594
STATUSActive
PROPERTY TYPEResidential - Single Family
SUBDIVISIONLariat
SCHOOLLiberty Hill ISD
Property Description
This open-concept home is the ultimate home for flexibility. Need a home office? The flex space off the foyer is a great spot. Or perhaps you host frequent guests? That same flex space could be converted into an optional downstairs bedroom and full bath. A large loft upstairs, filled with natural light makes a bright and cheerful playroom. It also serves as a buffer between three secondary bedrooms and the primary suite with spa-like bathroom and large walk-in closets.
Upcoming Open Houses
Open House Saturday July 18th, 1:00pm - 4:00pm
Open House Sunday July 19th, 1:00pm - 4:00pm
Property Features
Property Type: Residential - Single Family
Cooling: Ceiling Fan(s), ENERGY STAR Qualified Equipment
Fenced: Yes
Garage: 2 car attached
Heating: Central, ENERGY STAR Qualified Equipment, Natural Ga
Lot Size: 0.13 Acres
Roof Type: Composition
Stories: 2.0
Taxes: $12,426
Year Built: 2025
Amenities
Breakfast Bar
Ceiling Fan(s)
High Ceilings
Quartz Counters
Double Vanity
Electric Dryer Hookup
High Speed Internet
Kitchen Island
Open Floorplan
Pantry
Recessed Lighting
Smart Home
Smart Thermostat
Walk-In Closet(s)
Washer Hookup
Gutters Partial
Feature Descriptions
Appliances: Built-In Gas Oven, Dishwasher, Disposal, ENERGY STAR Qualified Appliances, Gas Cooktop, Microwave, Stainless Steel Appliance(s), Tankless Water Heater, WaterPurifier
Area #: LH
Community Features: Cluster Mailbox, Common Grounds
Days on Site: 3
Exterior: Brick, Stone
Fencimg: Fenced
Flood Plain: No
Flooring: Carpet, Laminate, Tile
HOA Fee: $840/ Annually
Laundry: Electric Dryer Hookup, Washer Hookup
Lot: Interior Lot, Landscaped, Sprinkler - Automatic
Parcel#: 152745070Q003
Parking: Attached, Garage, Garage Door Opener
Parking Notes: Attached, Garage, Garage Door Opener
Patio/Porch: Covered, Patio, Porch
Restrictions: City Restrictions, Covenant, Deed Restrictions
Security: Smoke Detector(s)
Sewer: Public Sewer
Special View Info: Neighborhood
Utilities: Underground Utilities
Water: Public
Window: Low Emissivity Windows, Vinyl Windows
Local Schools
High School: Liberty Hill
Middle School: Liberty Hill Middle
Elementary School: LouineNoble
School District: Liberty Hill ISD
Listed By / Shown By
Listed By
Agency Name: RealAgent
Agency Contact: (512) 650-2772
Shown By
Agent Name: Jill Marsh
Agent Phone: (512) 940-6644
Agency Title: Realty Capital City

Estimate Your Payment
Estimated Payment
$ 2,204.06 per month $1,033.16 Principal & Interest $1,035.50 Property Tax $135.40 Homeowner's Insurance
504 Lariat Loop | MLS# 9855594
This single family home located at 504 Lariat Loop, Liberty Hill, TX 78642 is currently listed for sale with an asking price of $464,224. This property was built in 2025 and has 5 bedrooms and 3 full baths with 2689 sq. ft. Lariat Loop is located in the Lariat subdivision within the Liberty Hill ISD school district. Search Lariat real estate on jmarsh.rmcapitalcity.com today.