

BEDS2
BATHS2 full
SQUARE FEET1,586
MLS#4292016
STATUSActive
PROPERTY TYPERental - Multiple
SUBDIVISIONWIILLOWBEND ESTATES AMENDED
SCHOOLRound Rock ISD
Property Description
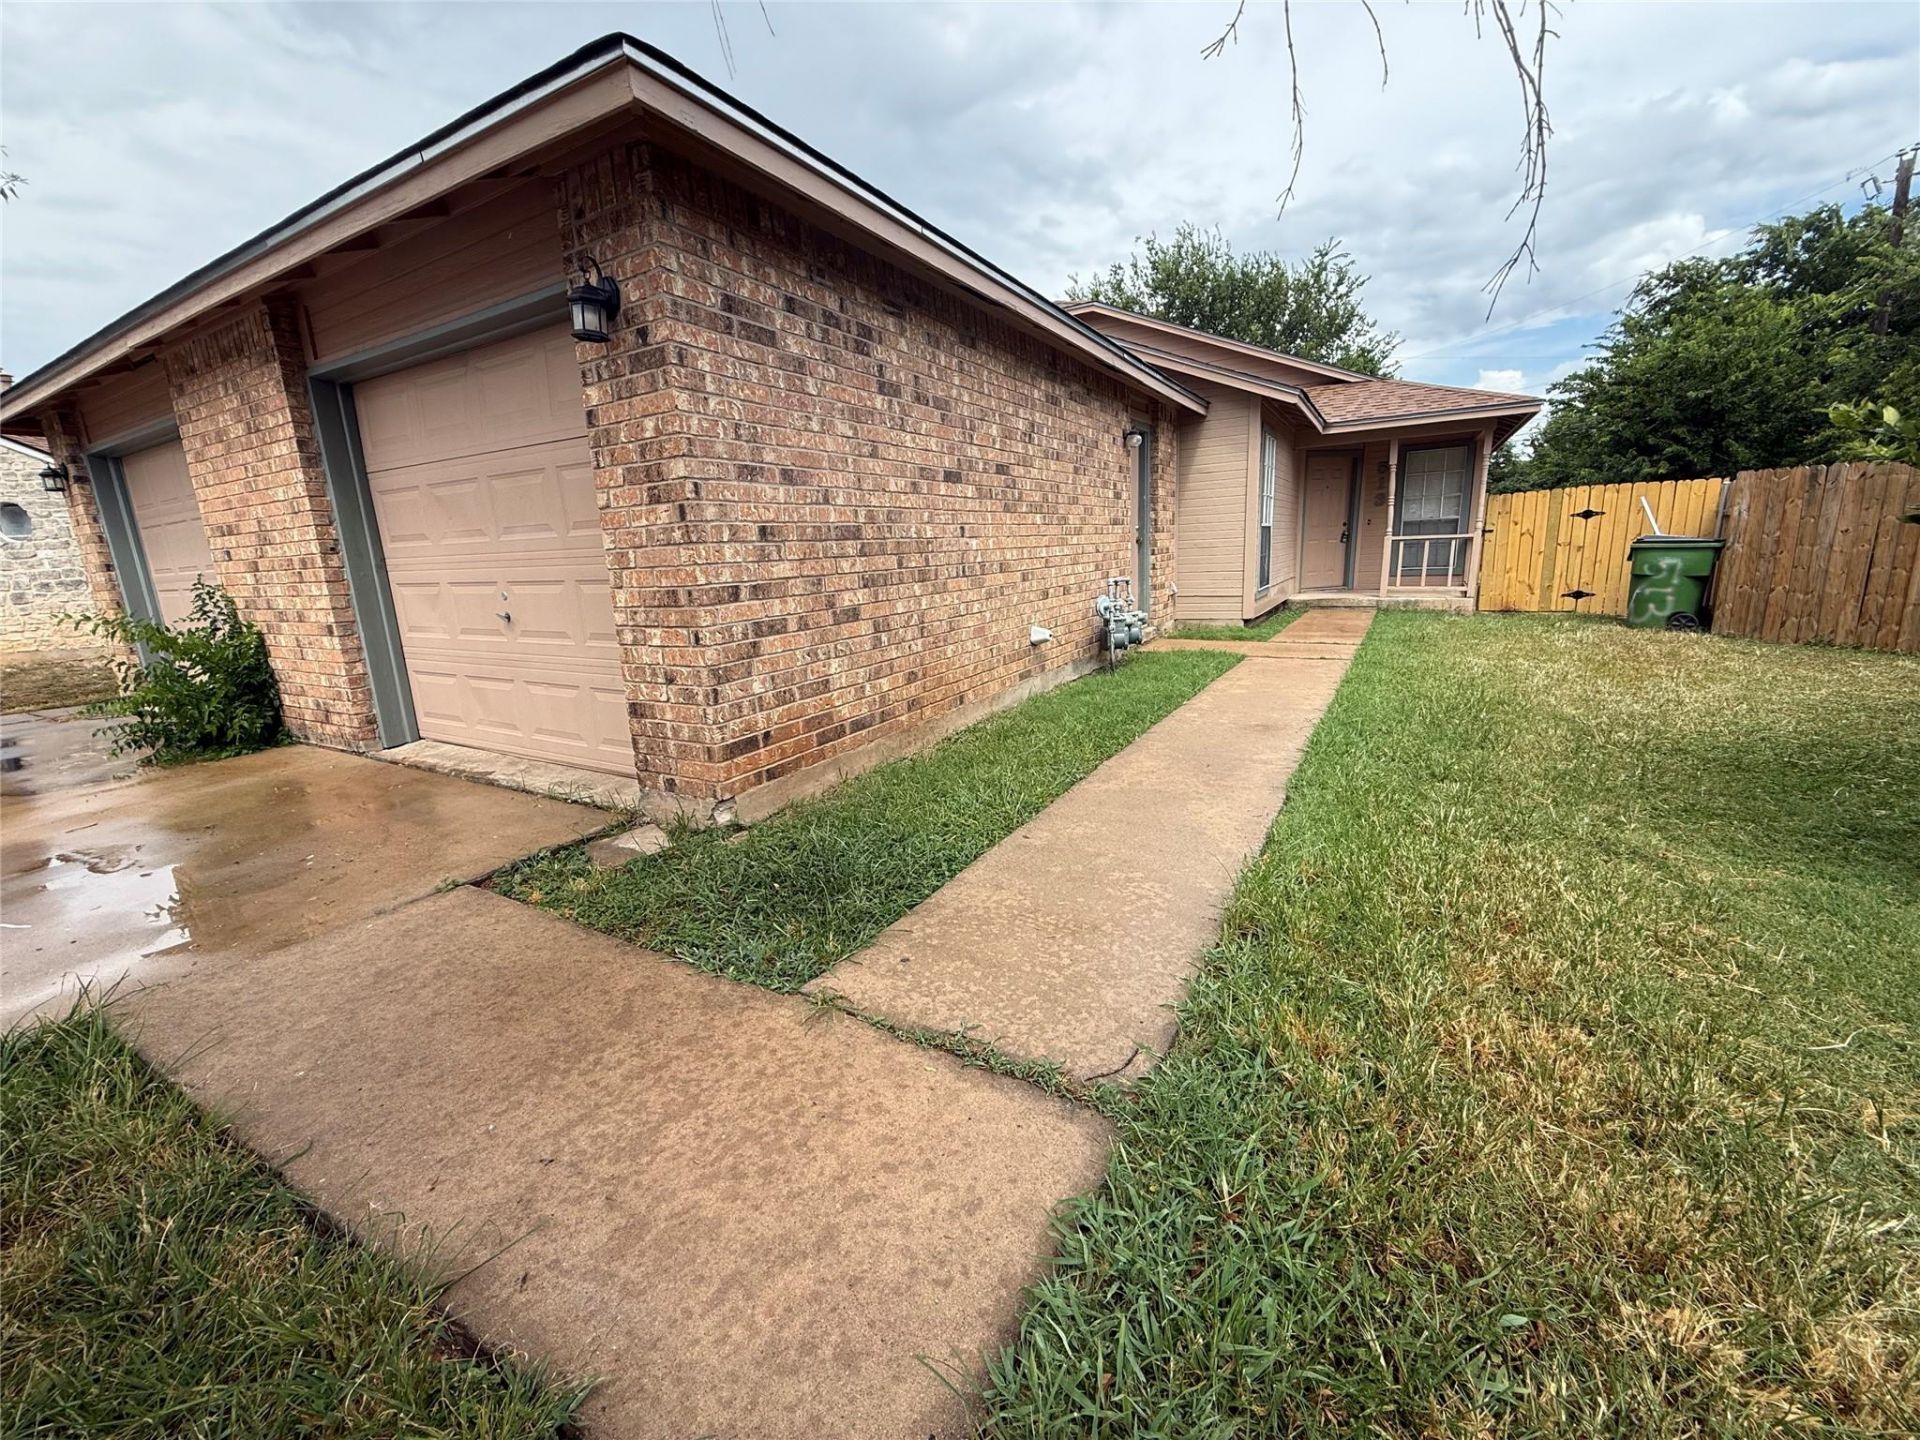
Charming duplex tucked away on a quiet cul-de-sac in the Willowbend Estates area of Round Rock! This well-designed 2-bedroom, 2-bath home offers a functional split-bedroom floor plan, providing added privacy and flexibility. Enjoy a spacious living and dining area with soaring ceilings, a kitchen featuring and counter space, a convenient pass-through to the dining room, and a pantry closet for extra storage. The primary suite includes a large walk-in closet and private bath, while the secondary bedroom is generously sized with excellent closet space. Additional features include no carpet, washer/dryer connections in the garage, a one-car garage w/garage opener. Small backyard w/concrete patio. Located within highly regarded Round Rock ISD, zoned to Round Rock Independent School District.All properties within our portfolio participate in a mandatory Resident Benefits Package (RBP), designed to provide added convenience, savings, and professional services that simplify home maintenance and enhance the resident experience. The cost for the Resident Benefits Package is $43/month. Tenants are also required to maintain Liability Insurance. NRPMs master liability insurance policy is available for an additional $11.95/month, for a combined total of $54.95/month.
Property Features
Property Type: Rental - Multiple
Cooling: Central Air
Garage: 1
Heating: Central
Stories: 1.0
Year Built: 1984
Amenities
Primary Bedroom on Main
Feature Descriptions
Appliances: Dishwasher, Disposal, Free-Standing Gas Range
Area #: RRE
Days on Site: 27
Fencimg: Chain Link, Wood
Flood Plain: No
Flooring: Carpet, Vinyl
Lot: Trees-Medium (20 Ft - 40 Ft)
Parcel#: 165902000B0019
Parking: Driveway, Garage Faces Front
Parking Notes: Driveway, Garage Faces Front
Pets Allowed: Cats OK, Dogs OK, Small Dogs, Medium Dogs, Number Limit, Size Limit, Breed Restrictions
Security: Carbon Monoxide Detector(s), Smoke Detector(s)
Sewer: Public Sewer
Units: 2
Utilities: Electricity Available, Natural Gas Available
Water: Public
Window: Blinds
Local Schools
High School: Stony Point
Middle School: Hopewell
Elementary School: Union Hill
School District: Round Rock ISD
Listed By / Shown By
Listed By
Agency Name: Neighborhood Realty&Prop Mgmt
Agency Contact: (512) 335-8686
Shown By
Agent Name: Jill Marsh
Agent Phone: (512) 940-6644
Agency Title: Realty Capital City

513 Sierra Cv | MLS# 4292016
This property located at 513 Sierra Cv, Round Rock, TX 78664 is currently listed for rent with an asking price of $1,495 / Monthly. Sierra Cv is located within the Round Rock ISD school district. Search Round Rock real estate on jmarsh.rmcapitalcity.com today.