

BEDS5
BATHS3 full
SQUARE FEET2,716
MLS#6009322
STATUSActive
PROPERTY TYPEResidential - Single Family
SUBDIVISIONTrails At Windy Hill
SCHOOLHaysCONSISD
Property Description
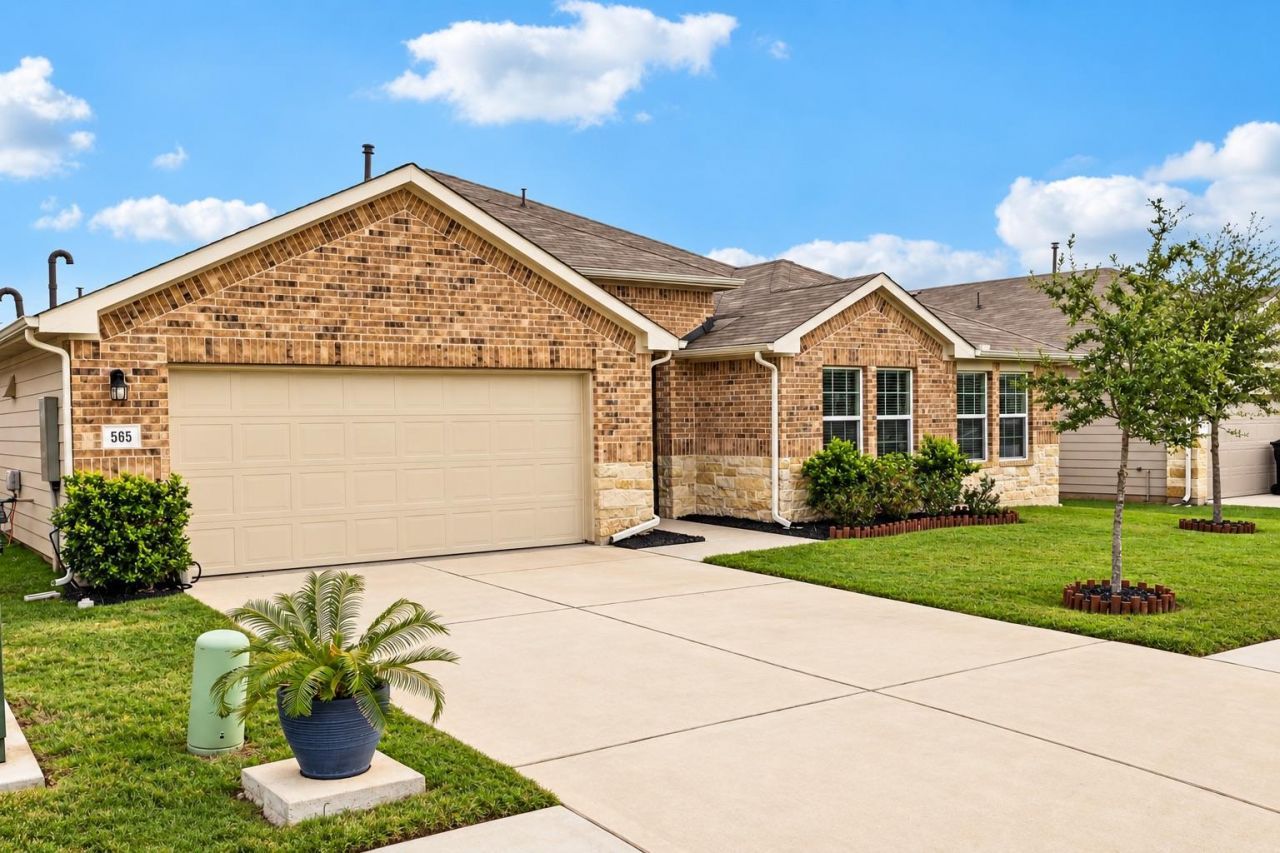
Discover the space, upgrades, and versatility youve been looking for at 565 Apache Plum Dr in the sought-after Southgrove community. This impressive single-story home offers five bedrooms, three full bathrooms, and dedicated home office, providing plenty of room to live, work, entertain, and grow.The open-concept kitchen serves as the heart of the home, featuring granite countertops, stainless steel appliances, a large center island with breakfast bar seating, and stylish pendant lighting. Thoughtful upgrades throughout?including enhanced cabinet hardware, ceiling fans, and custom closet systems in the primary suite and linen closets?bring added style, organization, and functionality to everyday living.Step outside to a professionally landscaped yard with Bermuda grass, covered patio, a full sprinkler system, and a garden shed for convenient additional storage. Beyond the home, Southgrove offers neighborhood amenities including a community pool and outdoor grilling area, creating even more opportunities to enjoy the Texas sunshine.With five bedrooms, flexible living space, a desirable one-story layout, and upgrades already in place, 565 Apache Plum Dr delivers the space and features todays buyers are searching for?all in a welcoming community setting.
Property Features
Property Type: Residential - Single Family
Cooling: Ceiling Fan(s), Central Air
Garage: 2 car attached
Heating: Central
Lot Size: 0.17 Acres
Roof Type: Composition
Stories: 1.0
Taxes: $9,530
Year Built: 2022
Amenities
Granite Counters
Open Floorplan
Pantry
Primary Bedroom on Main
Smart Thermostat
Walk-In Closet(s)
Gutters Partial
Feature Descriptions
Appliances: Built-In Gas Range, Dishwasher, Dryer, Microwave, Refrigerator, Washer
Area #: BL
Community Features: See Remarks
Days on Site: 23
Exterior: Brick, HardiPlank Type, Masonry â?? Partial, Stone
Fencimg: Wood
Flood Plain: No
Flooring: Vinyl
HOA Fee: $40/ Monthly
Lot: Back Yard, Front Yard
Parcel#: 118876000N017002
Parking: Attached, Garage Faces Front
Parking Notes: Attached, Garage Faces Front
Patio/Porch: Covered, Patio
Restrictions: Deed Restrictions
Security: Smoke Detector(s)
Sewer: Public Sewer
Special View Info: Neighborhood
Utilities: Electricity Connected, Natural Gas Connected, Water Connected
Water: Public
Local Schools
High School: Johnson High School
Middle School: McCormick
Elementary School: Camino Real
School District: HaysCONSISD
Listed By / Shown By
Listed By
Agency Name: Keller Williams Realty
Agency Contact: (512) 942-7880
Shown By
Agent Name: Jill Marsh
Agent Phone: (512) 940-6644
Agency Title: Realty Capital City

Estimate Your Payment
Estimated Payment
$ 1,838.82 per month $923.61 Principal & Interest $794.17 Property Tax $121.04 Homeowner's Insurance
565 Apache Plum Dr | MLS# 6009322
This single family home located at 565 Apache Plum Dr, Kyle, TX 78640 is currently listed for sale with an asking price of $415,000. This property was built in 2022 and has 5 bedrooms and 3 full baths with 2716 sq. ft. Apache Plum Dr is located in the Trails At Windy Hill subdivision within the HaysCONSISD school district. Search Trails At Windy Hill real estate on jmarsh.rmcapitalcity.com today.