

BEDS5
BATHS3 full 1 partial
SQUARE FEET3,807
MLS#9560988
STATUSActive
PROPERTY TYPEResidential - Single Family
SUBDIVISIONTravis Country West
SCHOOLAustin ISD
Property Description
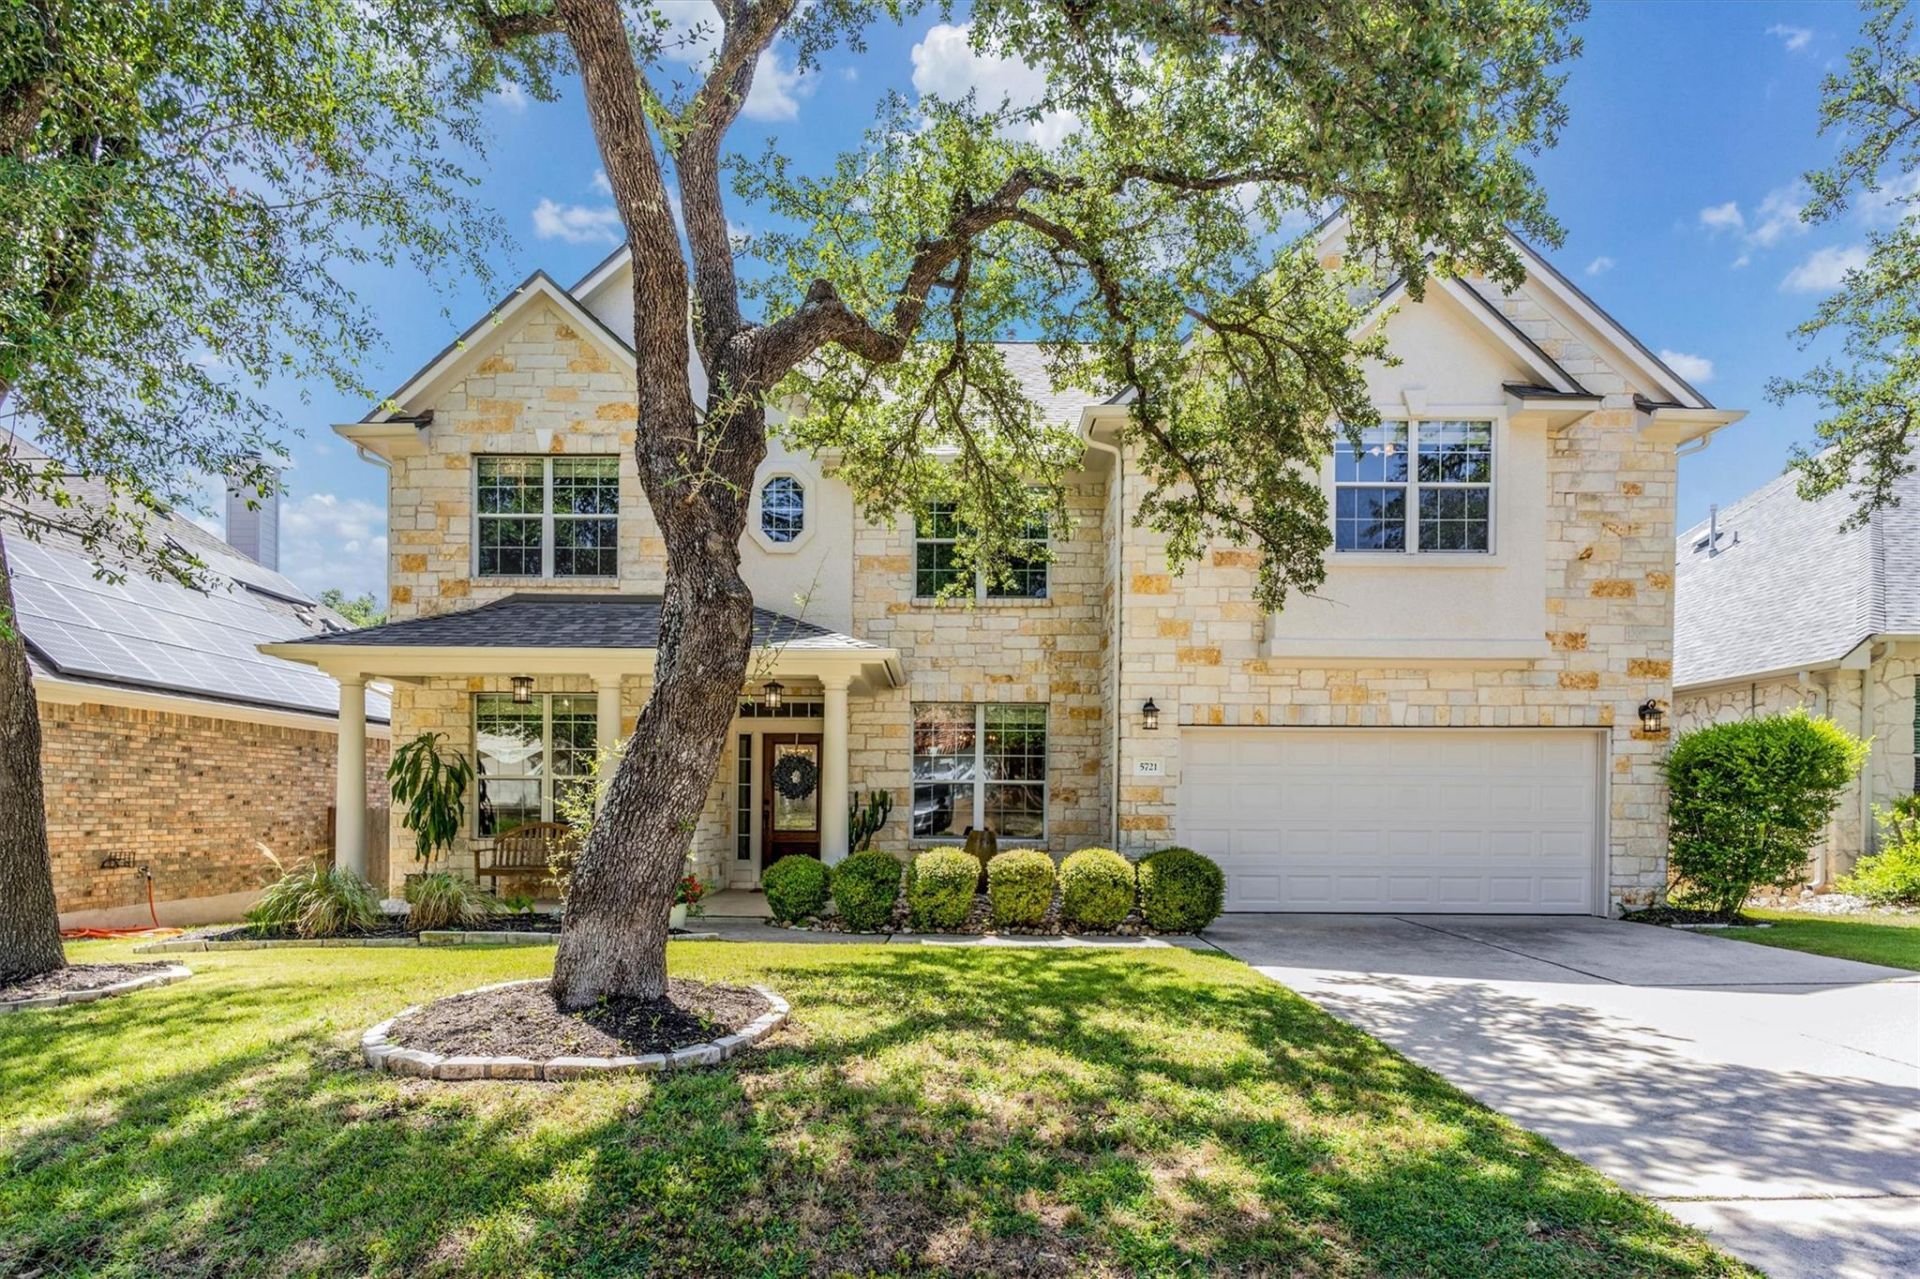
Fantastic home in Southwest Austin with a beautiful pool. One of the largest and most beautiful homes in Travis Country West with the master & study down, 4 large bedrooms up, and a total of 3.5 baths. Features include an updated master bath, updated kitchen, a large game/family room upstairs, and a flex/exercise room. A list of the owner updates is available. Exterior features include 4 sides stone, pool with gas heater, covered patio, recent (2023) roof, and a nicely landscaped and maintained yard. A 3-D tour is available with the virtual tour.
Property Features
Property Type: Residential - Single Family
Cooling: Central Air
Fenced: Yes
Fireplaces: 1
Garage: 2
Heating: Natural Gas
Lot Size: 0.19 Acres
Roof Type: Composition, Shingle
Stories: 2.0
Taxes: $17,738
Year Built: 2002
Amenities
High Ceilings
Double Vanity
Electric Dryer Hookup
Interior Steps
Walk-In Closet(s)
Washer Hookup
Exterior Steps
Gutters Partial
Feature Descriptions
Appliances: Built-In Electric Oven, Gas Range, Refrigerator
Area #: W
Community Features: Playground, Pool
Days on Site: 2
Exterior: Masonry ??? All Sides, Cement Siding, Stone Veneer
Fencimg: Fenced, Privacy
Fireplace: Family Room
Flood Plain: No
Flooring: Carpet, Tile, Wood
HOA Fee: $560/ Annually
Laundry: Electric Dryer Hookup, Washer Hookup
Lot: Landscaped, Level, Sprinkler - In-ground
Parcel#: 01014007320000
Parking: Driveway, Garage, Garage Door Opener, Garage Faces Front
Parking Notes: Driveway, Garage, Garage Door Opener, Garage Faces Fr
Patio/Porch: Covered, Porch
Pool: In Ground
Restrictions: City Restrictions, Covenant, Deed Restrictions
Sewer: Public Sewer
Swimming Pool: Yes
Utilities: Electricity Connected, Natural Gas Connected, Sewer Connected
Water: Public
Window: Insulated Windows
Local Schools
High School: Austin
Middle School: Small
Elementary School: Oak Hill
School District: Austin ISD
Listed By / Shown By
Listed By
Agency Name: Pat Brown & Company
Agency Phone: (512) 750-5824
Shown By
Agent Name: Jill Marsh
Agent Phone: (512) 940-6644
Agency Title: Realty Capital City

Estimate Your Payment
Estimated Payment
$ 3,957.64 per month $2,192.18 Principal & Interest $1,478.17 Property Tax $287.29 Homeowner's Insurance
5721 Medicine Creek Dr | MLS# 9560988
This single family home located at 5721 Medicine Creek Dr, Austin, TX 78735 is currently listed for sale with an asking price of $985,000. This property was built in 2002 and has 5 bedrooms and 3 full and 1 partial baths with 3807 sq. ft. Medicine Creek Dr is located in the Travis Country West subdivision within the Austin ISD school district. Search Travis Country West real estate on jmarsh.rmcapitalcity.com today.