

BEDS3
BATHS2 full 1 partial
SQUARE FEET2,058
MLS#4691121
STATUSActive
PROPERTY TYPEResidential - Single Family
SUBDIVISIONVillage At Western Oaks
SCHOOLAustin ISD
Property Description
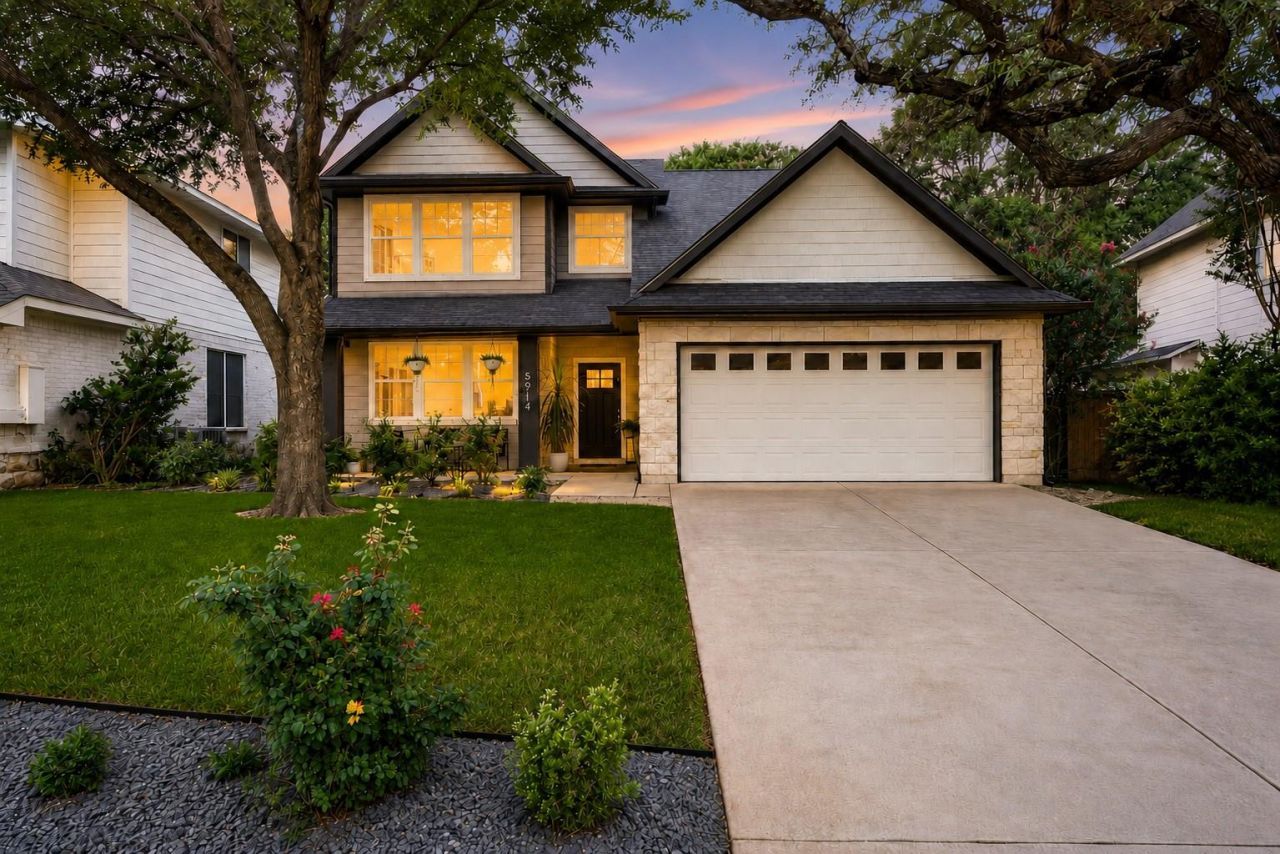
I know you've heard homes described as one of a kind. This one earns the description.Built in 2023, this home offers something that's hard to find. Located in Village at Western Oaks, just north of Circle C, it combines the location and established feel of one of Southwest Austin's most desirable areas with the design and finishes of a modern home. Homes of this age are exceptionally rare here.From the moment you walk in, the attention to detail is hard to miss. High ceilings, an open floor plan, and abundant natural light create a space that feels bright and inviting. The kitchen anchors the home with quartz countertops, ceiling-height cabinetry, and a layout that flows naturally into the living area, making the space feel connected without sacrificing function.Every finish was selected with a clean, timeless style that feels current without chasing trends. The spacious backyard offers plenty of room to relax, entertain, or make it your own.If you've been waiting for a newer home without giving up the mature trees, established feel, and convenience of Southwest Austin, this is one you'll want to see.Buyer and buyer's agent to verify all information and measurements.
Upcoming Open Houses
Open House Saturday July 18th, 11:00am - 1:00pm
Open House Sunday July 19th, 1:00pm - 3:00pm
Property Features
Property Type: Residential - Single Family
Cooling: Central Air
Fenced: Yes
Fireplaces: 1
Garage: 2 car attached
Heating: Central
Lot Size: 0.14 Acres
Roof Type: Composition, Shingle
Stories: 2.0
Taxes: $11,823
Year Built: 2023
Amenities
Breakfast Bar
Ceiling Fan(s)
High Ceilings
Chandelier
Quartz Counters
Crown Molding
Double Vanity
Gas Dryer Hookup
Entrance Foyer
Interior Steps
Kitchen Island
Open Floorplan
Recessed Lighting
Smart Thermostat
Sound System
Walk-In Closet(s)
Washer Hookup
Wired for Data
Wired for Sound
Gas Grill
Gutters Full
No Exterior Steps
Private Yard
Feature Descriptions
Appliances: Dishwasher, Disposal, Gas Range, Microwave, Gas Oven, Double Oven, Gas Water Heater, Tankless Water Heater, WaterSoftener
Area #: SWW
Exterior: Frame, HardiPlank Type, Masonry â?? All Sides, Stone
Fencimg: Fenced, Full, Wood
Fireplace: Gas
Flood Plain: No
Flooring: Wood
HOA Fee: $260/ Annually
Laundry: Gas Dryer Hookup, Washer Hookup
Lot: Interior Lot, Sprinkler - In-ground, Trees-Medium (20 Ft - 40 Ft)
Parcel#: 04183810070000
Parking: Attached, Driveway, Garage, Garage Faces Front
Parking Notes: Attached, Driveway, Garage, Garage Faces Front
Patio/Porch: Front Porch, Patio
Security: Carbon Monoxide Detector(s), Smoke Detector(s)
Sewer: Public Sewer
Utilities: Electricity Connected, Natural Gas Connected, Water Connected
Water: Public
Window: Double Pane Windows, ENERGY STAR Qualified Windows, Insulated Windows, Screens, Vinyl Windows
Local Schools
High School: Bowie
Middle School: Gorzycki
Elementary School: Mills
School District: Austin ISD
Listed By / Shown By
Listed By
Agency Name: Austin Marketing + Development
Agency Phone: (713) 304-7474
Shown By
Agent Name: Jill Marsh
Agent Phone: (512) 940-6644
Agency Title: Realty Capital City

Estimate Your Payment
Estimated Payment
$ 2,996.52 per month $1,778.23 Principal & Interest $985.25 Property Tax $233.04 Homeowner's Insurance
5914 Salcon Cliff Dr | MLS# 4691121
This single family home located at 5914 Salcon Cliff Dr , Austin, TX 78749 is currently listed for sale with an asking price of $799,000. This property was built in 2023 and has 3 bedrooms and 2 full and 1 partial baths with 2058 sq. ft. Salcon Cliff Dr is located in the Village At Western Oaks subdivision within the Austin ISD school district. Search Village At Western Oaks real estate on jmarsh.rmcapitalcity.com today.